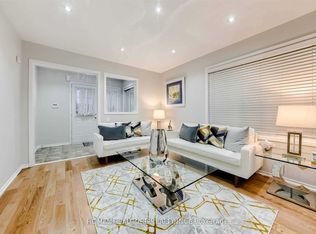
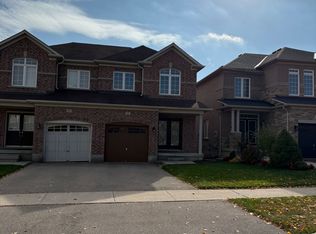
This beautifully upgraded 3-bedroom, 3-bathroom freehold townhouse offers the perfect combination of style, comfort, and functionality. Ideal for first-time buyers, growing families, or those looking to downsize without compromising on quality. Featuring an inviting interlock walkway leading to an upgraded double-door entry, this home showcases dark laminate flooring, upgraded pot lights, crown moulding and a bright, spacious layout throughout. The sun-filled kitchen offers ample cabinetry and an extended pantry for additional storage. The inviting living room features a cozy gas fireplace and overlooks the backyard, complete with a beautiful composite deck, perfect for entertaining and outdoor enjoyment. The spacious primary bedroom boasts a large walk-in closet and a beautifully upgraded ensuite with a custom glass shower and built-in seat. Generously sized additional bedrooms feature large double-door closets, providing plenty of storage, central vac. Garage features extra storage space and entry to the backyard, A fantastic opportunity to own a move-in-ready freehold townhouse in a desirable Brampton neighbourhood!
For sale
C$799,900
47 Burnstown Cir, Brampton, ON L6P 3M2
3beds
3baths
Townhouse
Built in ----
2,284 Square Feet Lot
$-- Zestimate®
C$--/sqft
C$-- HOA
What's special
Inviting interlock walkwayUpgraded double-door entryDark laminate flooringUpgraded pot lightsCrown mouldingBright spacious layout throughoutSun-filled kitchen
- 23 hours
- 6
- 0
Zillow last checked:
Listing updated:
Listed by:
RE/MAX PREMIER INC.
Source: TRREB,MLS®#: W14143096 Originating MLS®#: Toronto Regional Real Estate Board
Facts & features
Interior
Bedrooms & bathrooms
- Bedrooms: 3
- Bathrooms: 3
Primary bedroom
- Description: Primary Bedroom
- Level: Second
- Area: 21.37 Square Meters
- Area source: Other
- Dimensions: 5.84 x 3.66
Bedroom 2
- Description: Bedroom 2
- Level: Second
- Area: 12.19 Square Meters
- Area source: Other
- Dimensions: 3.66 x 3.33
Bedroom 3
- Description: Bedroom 3
- Level: Second
- Area: 9.46 Square Meters
- Area source: Other
- Dimensions: 3.10 x 3.05
Breakfast
- Description: Breakfast
- Level: Main
- Area: 8.68 Square Meters
- Area source: Other
- Dimensions: 3.35 x 2.59
Dining room
- Description: Dining Room
- Level: Main
- Area: 17.75 Square Meters
- Area source: Other
- Dimensions: 5.84 x 3.04
Kitchen
- Description: Kitchen
- Level: Main
- Area: 8.81 Square Meters
- Area source: Other
- Dimensions: 3.40 x 2.59
Living room
- Description: Living Room
- Level: Main
- Area: 17.75 Square Meters
- Area source: Other
- Dimensions: 5.84 x 3.04
Heating
- Forced Air, Gas
Cooling
- Central Air
Features
- Central Vacuum
- Basement: Unfinished
- Has fireplace: Yes
Interior area
- Living area range: 1500-2000 null
Property
Parking
- Total spaces: 3
- Parking features: Private, Garage Door Opener
- Has attached garage: Yes
Features
- Stories: 2
- Pool features: None
- Waterfront features: None
Lot
- Size: 2,284 Square Feet
- Features: Place Of Worship, Public Transit
Details
- Parcel number: 143683072
Construction
Type & style
- Home type: Townhouse
- Property subtype: Townhouse
- Attached to another structure: Yes
Materials
- Brick
- Foundation: Poured Concrete
- Roof: Shingle
Utilities & green energy
- Sewer: Sewer
Community & HOA
Location
- Region: Brampton
Financial & listing details
- Annual tax amount: C$6,381
- Date on market: 11/3/2026
Price history
Price history is unavailable.
Public tax history
Tax history is unavailable.
Climate risks
Neighborhood: Bram East
Nearby schools
GreatSchools rating
No schools nearby
We couldn't find any schools near this home.

Similar homes
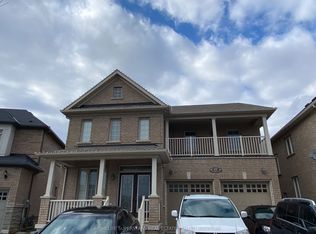
- C$849,0003 bd3 ba-- sqft22 Pomell Trl, Brampton, ON L6P 3J5For Sale
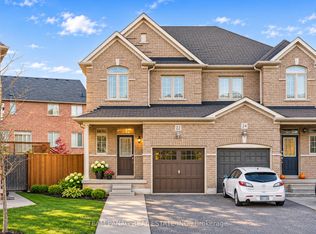 MLS ID #W14139974, TEAM PANAG REAL ESTATE INC.. TRREB
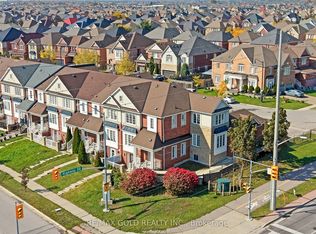
- C$799,9004 bd3 ba-- sqft77 Sea Drifter Cres, Brampton, ON L6P 4B1For Sale
 MLS ID #W14133206, RE/MAX GOLD REALTY INC.. TRREB
- C$809,9003 bd3 ba-- sqft90 Delport Clos, Brampton, ON L6P 3T1For Sale
 MLS ID #W13791074, ELIXIR REAL ESTATE INC.. TRREB
- C$799,9003 bd3 ba-- sqft27 Worthview Dr, Vaughan, ON L4H 0H9For Sale
 MLS ID #N14146970, ROYAL LEPAGE MAXIMUM REALTY. TRREB
