Welcome to 52 Bernadino St, a stunning & well-maintained original owner home! This is the one you have been waiting for! Built by Townwood Homes, this east-facing, light-filled massive semi boasts over 2,200 sq. ft. of total living space. Freshly painted throughout and featuring premium hardwood flooring on the main floor, it offers an open-concept living/dining area with 9-ft ceilings. The upgraded kitchen includes granite counters, a center island, a stylish backsplash, stainless steel appliances, & an eat-in area with a walk out to the rear yard. Convenient access to the garage through the home. Ascend to the upper level where you will find 4 spacious bedrooms and 2 full washrooms, including a master retreat with a 5-piece ensuite and an upgraded Walk-in closet. Plenty of windows throughout the home flood the interior with natural light. Legal separate entrance by the builder to the fully finished basement, which also features a kitchen & full washroom, great rental potential from this space. Step outside to a spacious backyard finished with aggregate and stamped concrete, this is the perfect place to entertain guests, let kids play, or allow pets to roam free. This home is perfect for investors, first time home buyers, or growing families! Location Location Location!!! Nestled in a quiet cul-de-sac near the prime location of Hwy 50 & Castlemore, this property is close to major shopping, transit, schools, highway 427, costco wholesale, trails, parks & much more.
For sale
C$799,900
52 Bernadino St, Brampton, ON L6P 4G1
4beds
4baths
Single Family Residence
Built in ----
2,675 Square Feet Lot
$-- Zestimate®
C$--/sqft
C$-- HOA
What's special
East-facing light-filled massive semiFreshly painted throughoutUpgraded kitchenGranite countersCenter islandStylish backsplashStainless steel appliances
- 10 hours
- 6
- 0
Zillow last checked:
Listing updated:
Listed by:
EXECUTIVE REAL ESTATE SERVICES LTD.
Source: TRREB,MLS®#: W13884722 Originating MLS®#: Toronto Regional Real Estate Board
Originating MLS®#: Toronto Regional Real Estate BoardFacts & features
Interior
Bedrooms & bathrooms
- Bedrooms: 4
- Bathrooms: 4
Primary bedroom
- Description: Primary Bedroom
- Level: Second
- Area: 15.31 Square Meters
- Area source: Other
- Dimensions: 4.15 x 3.69
Bedroom 2
- Description: Bedroom 2
- Level: Second
- Area: 13.97 Square Meters
- Area source: Other
- Dimensions: 4.97 x 2.81
Bedroom 3
- Description: Bedroom 3
- Level: Second
- Area: 7.28 Square Meters
- Area source: Other
- Dimensions: 2.78 x 2.62
Bedroom 4
- Description: Bedroom 4
- Level: Second
- Area: 8.94 Square Meters
- Area source: Other
- Dimensions: 3.05 x 2.93
Breakfast
- Description: Breakfast
- Level: Main
- Area: 11.32 Square Meters
- Area source: Other
- Dimensions: 3.29 x 3.44
Great room
- Description: Great Room
- Level: Main
- Area: 21.31 Square Meters
- Area source: Other
- Dimensions: 3.84 x 5.55
Recreation
- Description: Recreation
- Level: Basement
- Area: 31.1 Square Meters
- Area source: Other
- Dimensions: 5.97 x 5.21
Heating
- Forced Air, Gas
Cooling
- Central Air
Appliances
- Included: Water Heater
Features
- In-Law Capability
- Basement: Finished,Separate Entrance
- Has fireplace: No
Interior area
- Living area range: 1500-2000 null
Property
Parking
- Total spaces: 3
- Parking features: Private
- Has attached garage: Yes
Features
- Stories: 2
- Pool features: None
Lot
- Size: 2,675 Square Feet
Details
- Parcel number: 143672374
Construction
Type & style
- Home type: SingleFamily
- Property subtype: Single Family Residence
- Attached to another structure: Yes
Materials
- Brick, Stone
- Foundation: Poured Concrete
- Roof: Asphalt Shingle
Utilities & green energy
- Sewer: Sewer
Community & HOA
Location
- Region: Brampton
Financial & listing details
- Annual tax amount: C$6,832
- Date on market: 10/10/2026
Price history
Price history is unavailable.
Public tax history
Tax history is unavailable.
Climate risks
Neighborhood: Bram East
Nearby schools
GreatSchools rating
No schools nearby
We couldn't find any schools near this home.

Similar homes
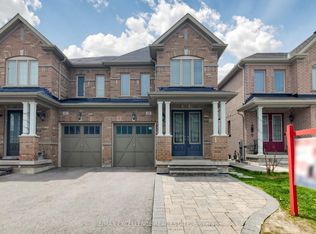
- C$979,9996 bd4 ba-- sqft45 Biddens Sq, Brampton, ON L6P 3P9For Sale
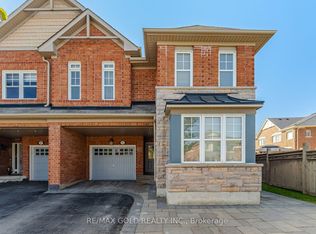 MLS ID #W13874156, RE/MAX GOLD REALTY INC.. TRREB
 - C$799,9005 bd4 ba-- sqft30 Passfield Trl, Brampton, ON L6P 1T8For Sale
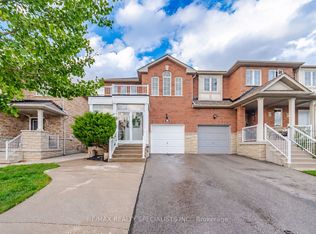 MLS ID #W13876448, RE/MAX REALTY SPECIALISTS INC.. TRREB
 - C$949,0006 bd4 ba-- sqft11 Peachill Ct, Brampton, ON L6P 3E6For Sale
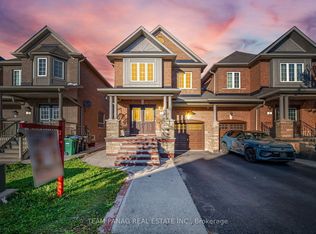 MLS ID #W13881516, TEAM PANAG REAL ESTATE INC.. TRREB
 - C$1,090,0006 bd4 ba-- sqft20 Washburn Rd, Brampton, ON L6P 3V7For Sale
 MLS ID #W13876882, CENTURY 21 PEOPLE`S CHOICE REALTY INC.. TRREB
