Stunning Executive 4+1 Bedroom Detached Home in Castlemore with living and family room separate featuring fireplace and oversized windows, large chefs inspired eat-in kitchen with extended kitchen cabs and stainless steel appliances. The main floor also includes a 2-piece powder room. The second floor features a convenient laundry room and four (4) generously sized bedrooms, including a oversized primary suite with a spa-inspired ensuite showcasing a tub and a spacious walk-in closet. A separate side entrance leads to a fully finished, legal basement, complete with a kitchen, 3-piece bathroom, 1 bedroom, cold cellar, and a second laundry area. Located in a prime neighbourhood close to highways 407 & 427, top-rated schools, public transit, and shopping plazas.
For sale
C$1,169,500
43 Lone Rock Cir, Brampton, ON L6P 3X4
4beds
4baths
Single Family Residence
Built in ----
3,414 Square Feet Lot
$-- Zestimate®
C$--/sqft
C$-- HOA
What's special
Oversized windowsExtended kitchen cabsStainless steel appliancesConvenient laundry roomGenerously sized bedroomsOversized primary suiteSpacious walk-in closet
- 6 hours
- 7
- 0
Zillow last checked:
Listing updated:
Listed by:
NEWGEN REALTY EXPERTS
Source: TRREB,MLS®#: W13885240 Originating MLS®#: Toronto Regional Real Estate Board
Originating MLS®#: Toronto Regional Real Estate BoardFacts & features
Interior
Bedrooms & bathrooms
- Bedrooms: 4
- Bathrooms: 4
Heating
- Forced Air, Gas
Cooling
- Central Air
Features
- Flooring: Carpet Free
- Basement: Apartment,Separate Entrance,Finished
- Has fireplace: Yes
- Fireplace features: Family Room, Electric
Interior area
- Living area range: 2000-2500 null
Video & virtual tour
Property
Parking
- Total spaces: 6
- Parking features: Garage
- Has garage: Yes
Features
- Stories: 2
- Pool features: None
- Waterfront features: None
Lot
- Size: 3,414 Square Feet
Details
- Parcel number: 142113880
Construction
Type & style
- Home type: SingleFamily
- Property subtype: Single Family Residence
Materials
- Brick
- Foundation: Concrete
- Roof: Asphalt Shingle
Utilities & green energy
- Sewer: Sewer
Community & HOA
Location
- Region: Brampton
Financial & listing details
- Annual tax amount: C$8,104
- Date on market: 10/10/2026
Price history
Price history is unavailable.
Public tax history
Tax history is unavailable.
Climate risks
Neighborhood: Bram East
Nearby schools
GreatSchools rating
No schools nearby
We couldn't find any schools near this home.


Similar homes
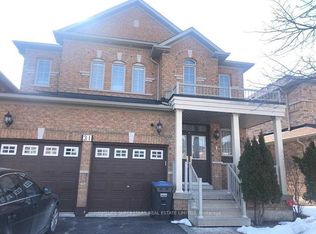
- C$1,299,0005 bd5 ba-- sqft14 Levendale Ct, Brampton, ON L6P 3X9For Sale
 MLS ID #W13881038, HOMELIFE SILVERCITY REALTY INC.. TRREB
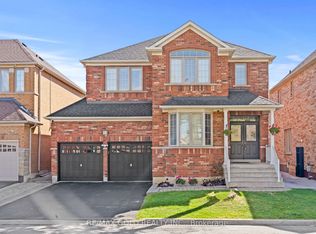
 - C$1,179,9006 bd4 ba-- sqft11 Maple Valley St, Brampton, ON L6P 2E7For Sale
 MLS ID #W13881286, RE/MAX GOLD REALTY INC.. TRREB
 - C$1,239,0005 bd4 ba-- sqft4 Serviceberry Cres, Brampton, ON L6P 2J7For Sale
 MLS ID #W13884604, CITYSCAPE REAL ESTATE LTD.. TRREB
 - C$1,090,0006 bd4 ba-- sqft20 Washburn Rd, Brampton, ON L6P 3V7For Sale
 MLS ID #W13876882, CENTURY 21 PEOPLE`S CHOICE REALTY INC.. TRREB
