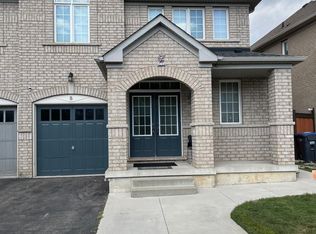
Step into this very well maintained and welcoming 2-storey home! Offering over 2,500 sq. ft. of interior living space, 4 bedrooms, and 3 bathrooms! The main floor features hardwood flooring and tile throughout, with a functional layout designed for everyday living and entertaining. The upper level offers an open-concept feel and four generously sized bedrooms, providing plenty of space for growing families, guests, or a home office. A separate entrance leads to the unfinished basement, ready to be customized to suit your needs-whether you envision additional living space, a recreation area, home gym, or future in-law suite potential or multi generational living! Step outside to an entertainer's backyard with room to relax, host gatherings, and enjoy the warmer months. Additional highlights include a built-in 2-car garage and excellent access to major highways, Costco, grocery stores, restaurants, schools, and other local amenities. Move-in ready with plenty of opportunity to add your own personal touch, this home is an excellent choice for families looking for space, convenience, and future potential!
For sale
C$1,249,000
5 Penelope St, Brampton, ON L6P 3H7
4beds
3baths
Single Family Residence
Built in ----
4,089 Square Feet Lot
$-- Zestimate®
C$--/sqft
C$-- HOA
What's special
Open-concept feelFour generously sized bedrooms
- 9 days
- 5
- 0
Zillow last checked:
Listing updated:
Listed by:
THE DIAMOND REALTY INC.
Source: TRREB,MLS®#: W13849956 Originating MLS®#: Toronto Regional Real Estate Board
Originating MLS®#: Toronto Regional Real Estate BoardFacts & features
Interior
Bedrooms & bathrooms
- Bedrooms: 4
- Bathrooms: 3
Heating
- Forced Air, Gas
Cooling
- Central Air
Appliances
- Included: Built-In Oven
Features
- Basement: Full,Separate Entrance
- Has fireplace: Yes
Interior area
- Living area range: 2500-3000 null
Video & virtual tour
Property
Parking
- Total spaces: 6
- Parking features: Private Double
- Has garage: Yes
Features
- Stories: 2
- Pool features: None
Lot
- Size: 4,089 Square Feet
Details
- Parcel number: 143680924
Construction
Type & style
- Home type: SingleFamily
- Property subtype: Single Family Residence
Materials
- Brick
- Foundation: Concrete
- Roof: Shingle
Utilities & green energy
- Sewer: Sewer
Community & HOA
Location
- Region: Brampton
Financial & listing details
- Annual tax amount: C$8,861
- Date on market: 10/1/2026
Price history
Price history is unavailable.
Public tax history
Tax history is unavailable.
Climate risks
Neighborhood: Bram East
Nearby schools
GreatSchools rating
No schools nearby
We couldn't find any schools near this home.

Similar homes
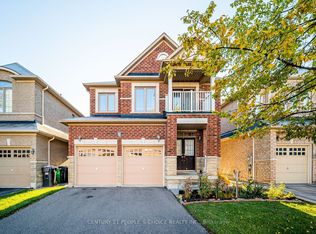
- C$1,275,9904 bd4 ba-- sqft38 Morrow Bay Dr, Brampton, ON L6P 3T9New Construction
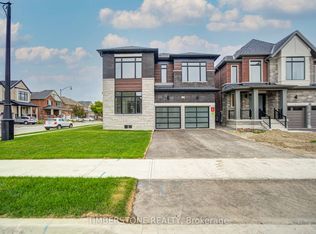 MLS ID #W13856976, TIMBERSTONE REALTY. TRREB
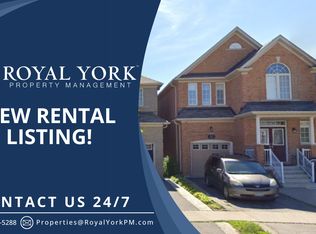
 - C$1,169,5004 bd4 ba-- sqft43 Lone Rock Cir, Brampton, ON L6P 3X4For Sale
 MLS ID #W13885240, NEWGEN REALTY EXPERTS. TRREB
 - C$1,275,9904 bd4 ba-- sqft43 Aveena Rd, Brampton, ON L6P 0Z5New Construction
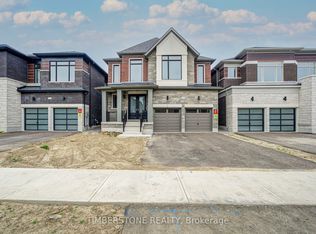 MLS ID #W13856972, TIMBERSTONE REALTY. TRREB
 - C$1,299,9904 bd4 ba-- sqft24 Aveena Rd, Brampton, ON L6P 0Z5New Construction
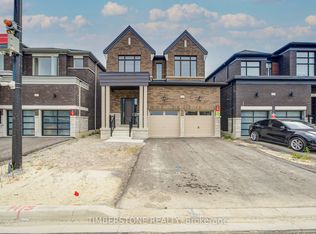 MLS ID #W13856970, TIMBERSTONE REALTY. TRREB
