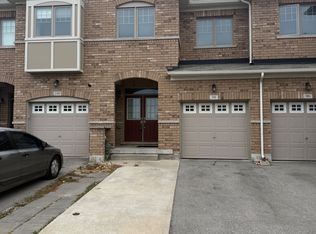
Beautiful freehold townhome in Bram East with no rear neighbours! Located on a quiet, family-friendly cul-de-sac, this well-maintained home sits on an extra-deep lot with a large, fully fenced backyard. The bright, open-concept layout features hardwood flooring on the main level, an oak staircase, fresh paint and no carpet throughout. The upgraded kitchen offers quartz countertops and stainless steel appliances. The spacious primary bedroom includes a walk-in closet and a five-piece ensuite. Walk to Parks, schools, shopping, groceries, banks, pharmacy, restaurants, and Brampton Transit. Minutes from Costco, schools, temples, Gurdwaras and Highways 50, 427, 27 and 7. Move in and enjoy! Note: Some listing photos have been digitally enhanced and virtually staged using AI tools.
For sale
C$809,900
90 Delport Clos, Brampton, ON L6P 3T1
3beds
3baths
Townhouse
Built in ----
2,398 Square Feet Lot
$-- Zestimate®
C$--/sqft
C$-- HOA
What's special
Quiet family-friendly cul-de-sacExtra-deep lotLarge fully fenced backyardBright open-concept layoutOak staircaseFresh paintUpgraded kitchen
- 25 days
- 12
- 1
Zillow last checked:
Listing updated:
Listed by:
ELIXIR REAL ESTATE INC.
Source: TRREB,MLS®#: W13791074 Originating MLS®#: Toronto Regional Real Estate Board
Originating MLS®#: Toronto Regional Real Estate BoardFacts & features
Interior
Bedrooms & bathrooms
- Bedrooms: 3
- Bathrooms: 3
Primary bedroom
- Level: Second
- Dimensions: 5.84 x 3.56
Bedroom 2
- Level: Second
- Dimensions: 3.66 x 3.22
Bedroom 3
- Level: Second
- Dimensions: 3.1 x 3.05
Dining room
- Level: Main
- Dimensions: 3.36 x 2.49
Family room
- Level: Main
- Dimensions: 5.84 x 3.05
Kitchen
- Level: Main
- Dimensions: 3.4 x 2.49
Heating
- Forced Air, Gas
Cooling
- Central Air
Features
- Flooring: Carpet Free
- Basement: Unfinished
- Has fireplace: No
Interior area
- Living area range: 1500-2000 null
Property
Parking
- Total spaces: 2
- Parking features: Garage
- Has garage: Yes
Features
- Stories: 2
- Pool features: None
- Waterfront features: None
Lot
- Size: 2,398 Square Feet
- Features: Fenced Yard, Public Transit, Cul de Sac/Dead End, Place Of Worship, Rectangular Lot
- Topography: Flat
Details
- Parcel number: 143683376
Construction
Type & style
- Home type: Townhouse
- Property subtype: Townhouse
Materials
- Brick
- Foundation: Poured Concrete
- Roof: Asphalt Shingle
Utilities & green energy
- Sewer: Sewer
Community & HOA
Location
- Region: Brampton
Financial & listing details
- Tax assessed value: C$491,000
- Annual tax amount: C$5,895
- Date on market: 9/16/2026
Price history
Price history is unavailable.
Public tax history
Tax history is unavailable.
Climate risks
Neighborhood: Bram East
Nearby schools
GreatSchools rating
No schools nearby
We couldn't find any schools near this home.

Similar homes
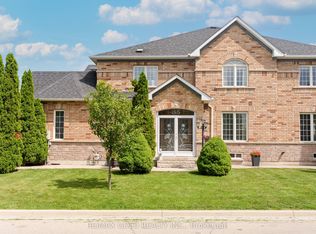
- C$799,9005 bd4 ba-- sqft30 Passfield Trl, Brampton, ON L6P 1T8For Sale
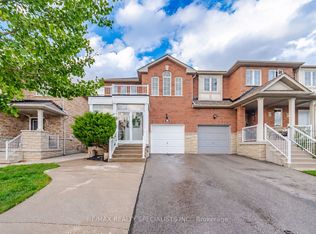 MLS ID #W13876448, RE/MAX REALTY SPECIALISTS INC.. TRREB
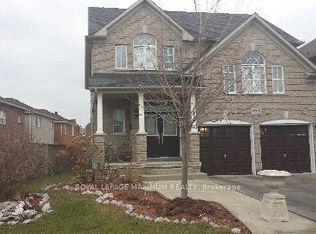
 - C$799,9003 bd4 ba-- sqft31 Davenfield Cir, Brampton, ON L6P 4M2For Sale
 MLS ID #W13834160, RE/MAX ULTIMATE REALTY INC.. TRREB
 - C$899,9994 bd3 ba-- sqft84 Palleschi Dr, Brampton, ON L6P 3B5New Construction
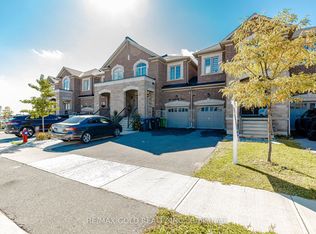 MLS ID #W13878978, RE/MAX GOLD REALTY INC.. TRREB
 - C$839,9995 bd4 ba-- sqft98 Davenfield Cir, Brampton, ON L6P 4M1For Sale
 MLS ID #W13844168, CENTURY 21 PRESIDENT REALTY INC.. TRREB
