Your Search Ends Here! This spectacular townhome has been finished from top to bottom, showcasing thousands of dollars in premium upgrades and an unbeatable location bordering Vaughan.From the custom double-door entry to the elegant finishes throughout, this home is designed to impress. Featuring 9-foot ceilings, gleaming hardwood floors, and stylish pot lights, the open-concept layout offers the perfect blend of luxury and functionality. The upgraded chef-inspired kitchen boasts quartz countertops, a designer backsplash, stainless steel appliances, and seamlessly flows into the spacious dining area-ideal for entertaining. The inviting living room is highlighted by a custom feature wall and opens onto a private deck overlooking breathtaking ravine and pond views.Upstairs, you'll find generously sized bedrooms, including a spacious primary retreat complete with a private ensuite and a walk-in closet featuring custom built-in organizers.The professionally finished basement adds exceptional living space with a bedroom, full bathroom, comfortable recreation/living area, and a rough-in for a future kitchenette, offering excellent in-law or income potential.Outside, enjoy an extended driveway accommodating an extra vehicle and the rare privacy of no neighbours behind-just serene ravine and pond views.Perfectly situated close to transit, Highway 50, Highway 427, Costco, shopping, schools, parks, and every convenience, this move-in-ready home offers the perfect combination of luxury, location, and lifestyle.
For sale
C$845,800
20 Davenfield Cir, Brampton, ON L6P 4L9
4beds
4baths
Townhouse
Built in ----
1,841 Square Feet Lot
$-- Zestimate®
C$--/sqft
C$-- HOA
What's special
Custom double-door entryElegant finishes throughoutGleaming hardwood floorsStylish pot lightsOpen-concept layoutUpgraded chef-inspired kitchenQuartz countertops
- 53 days
- 15
- 2
Zillow last checked:
Listing updated:
Listed by:
BAY STREET GROUP INC.
Source: TRREB,MLS®#: W13634800 Originating MLS®#: Toronto Regional Real Estate Board
Originating MLS®#: Toronto Regional Real Estate BoardFacts & features
Interior
Bedrooms & bathrooms
- Bedrooms: 4
- Bathrooms: 4
Heating
- Forced Air, Gas
Cooling
- Central Air
Features
- Central Vacuum
- Basement: Finished
- Has fireplace: No
Interior area
- Living area range: 1500-2000 null
Video & virtual tour
Property
Parking
- Total spaces: 3
- Parking features: Garage
- Has garage: Yes
Features
- Stories: 2
- Pool features: None
- Has view: Yes
- View description: Pond
- Has water view: Yes
- Water view: Pond
Lot
- Size: 1,841 Square Feet
Details
- Parcel number: 140211751
Construction
Type & style
- Home type: Townhouse
- Property subtype: Townhouse
Materials
- Brick
- Foundation: Poured Concrete
- Roof: Asphalt Shingle
Utilities & green energy
- Sewer: Sewer
Community & HOA
Location
- Region: Brampton
Financial & listing details
- Annual tax amount: C$6,075
- Date on market: 8/4/2026
Price history
Price history is unavailable.
Public tax history
Tax history is unavailable.
Climate risks
Neighborhood: Bram East
Nearby schools
GreatSchools rating
No schools nearby
We couldn't find any schools near this home.


Similar homes
- C$950,0004 bd4 ba-- sqft42 Domenico Cres, Brampton, ON L6P 1H5For Sale
 MLS ID #W13663114, RE/MAX REAL ESTATE CENTRE INC.. TRREB
 - C$849,9004 bd3 ba-- sqft25 Yately St, Brampton, ON L7A 4R9For Sale
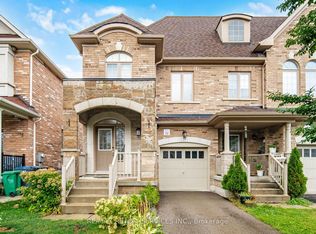 MLS ID #W13817660, RE/MAX REALTY SERVICES INC.. TRREB
 - C$869,0004 bd4 ba-- sqft15 Revelstoke Pl, Brampton, ON L6R 3G3For Sale
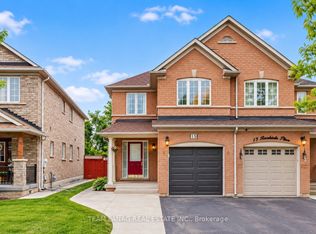 MLS ID #W13745510, TEAM PANAG REAL ESTATE INC.. TRREB
 - C$758,0004 bd3 ba-- sqft72 Rockman Cres, Brampton, ON L7A 4B4For Sale
 MLS ID #W13819766, RE/MAX REALTY SERVICES INC.. TRREB
