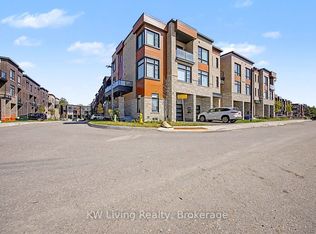
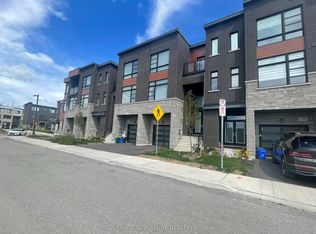
Welcome to Rutherford Heights by Caliber Homes! Discover this stunning, brand-new, fully upgraded luxury corner townhome offering approximately 2,100 sq. ft. of beautifully designed living space in one of Vaughan's most desirable communities! Featuring 3 spacious bedrooms, 3 bathrooms, and a versatile ground-floor family room ideal for a home office, recreation room, or additional living space. This exceptional residence showcases premium upgrades throughout, including elegant hardwood flooring throughout, modern pot lights, a beautifully designed custom kitchen, and sophisticated contemporary finishes. The bright, open-concept living and dining areas provide the perfect setting for entertaining and everyday family living. The gourmet kitchen combines style and functionality, creating an inviting space for cooking and gathering. Generously sized bedrooms offer comfort and privacy, while the desirable corner location provides additional windows, abundant natural light, and enhanced architectural appeal. Enjoy the convenience of an attached single-car garage with interior access, plus driveway parking for a total of 2 vehicles. Ideally situated in the prestigious Rutherford Heights community, surrounded by beautiful parks, scenic trails, conservation areas, excellent schools, golf courses, shopping, restaurants, and everyday amenities. Minutes from charming Kleinburg Village, Copper Creek Golf Club, Vaughan Mills, and major shopping destinations. Convenient access to Highways 27, 427, and 400, as well as Rutherford GO Station, makes commuting throughout the GTA effortless. A rare opportunity to own a beautifully upgraded, move-in-ready corner townhome offering exceptional craftsmanship, modern elegance, and an outstanding location. Luxury living at its finest!
New construction
C$786,800
38 Radisson St, Vaughan, ON L4H 5G9
3beds
3baths
Townhouse
Built in ----
2,054 Square Feet Lot
$-- Zestimate®
C$--/sqft
C$-- HOA
What's special
Premium upgrades throughoutElegant hardwood flooring throughoutModern pot lightsBeautifully designed custom kitchenSophisticated contemporary finishes
- 9 hours
- 12
- 2
Zillow last checked:
Listing updated:
Listed by:
ROYAL LEPAGE SIGNATURE REALTY
Source: TRREB,MLS®#: N14088320 Originating MLS®#: Toronto Regional Real Estate Board
Originating MLS®#: Toronto Regional Real Estate BoardFacts & features
Interior
Bedrooms & bathrooms
- Bedrooms: 3
- Bathrooms: 3
Heating
- Forced Air, Gas
Cooling
- Central Air
Features
- Central Vacuum
- Basement: Unfinished
- Has fireplace: No
Interior area
- Living area range: 2000-2500 null
Video & virtual tour
Property
Parking
- Total spaces: 2
- Parking features: Private
- Has garage: Yes
Features
- Stories: 3
- Pool features: None
Lot
- Size: 2,054 Square Feet
- Features: Park
Details
- Parcel number: 0
Construction
Type & style
- Home type: Townhouse
- Property subtype: Townhouse
Materials
- Brick
- Foundation: Concrete
- Roof: Asphalt Shingle
Condition
- New construction: Yes
Details
- Builder name: Caliber Homes
Utilities & green energy
- Sewer: Sewer
Community & HOA
Location
- Region: Vaughan
Financial & listing details
- Date on market: 10/16/2026
Price history
Price history is unavailable.
Public tax history
Tax history is unavailable.
Climate risks
Neighborhood: L4H
Nearby schools
GreatSchools rating
No schools nearby
We couldn't find any schools near this home.
Similar homes
- C$999,9003 bd3 ba-- sqft69 Inverary Cres, Vaughan, ON L4H 5G8For Sale
 MLS ID #N14028308, ROYAL LEPAGE PINNACLE REAL ESTATE. TRREB
 - C$849,9004 bd3 ba-- sqft24 Wascana Rd, Vaughan, ON L4H 5H1For Sale
 MLS ID #N13843590, COLDWELL BANKER THE REALTY GROUP. TRREB
 - C$769,0002 bd2 ba-- sqft8167 Kipling Ave #43, Vaughan, ON L4L 0G4For Sale
 MLS ID #N14007480, ROYAL LEPAGE SUPREME REALTY. TRREB
 - C$849,9003 bd3 ba-- sqft35 Davenhill Rd, Brampton, ON L6P 3E1For Sale
 MLS ID #W14031614, RE/MAX GOLD REALTY INC.. TRREB
