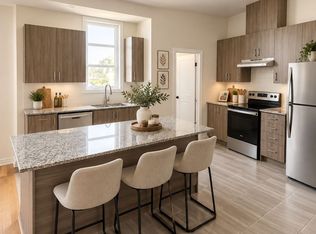
Luxury Living Backing Onto Nature in Kleinburg! Welcome to your private retreat in one of Kleinburg's most sought-after, family-friendly neighbourhoods. This stunning 3-bedroom, 3-bath townhome offers over 2,100 sq. ft. of beautifully designed living space, with soaring ceilings on every level (9' main, 10' second, 9' third) and oversized windows that frame peaceful, private ravine views. Step inside to a sun-drenched family room on the main level with direct garage access, ideal for busy everyday living. The second level is the heart of the home, where an open-concept layout and gleaming hardwood floors flow into a modern kitchen featuring stainless steel appliances, premium cabinetry and granite countertops. The bright breakfast area opens to a large private balcony, perfect for morning coffee or evening unwinding. A dedicated laundry room and a convenient powder room complete this level. Upstairs, retreat to the spacious primary suite with a walk-in closet and a beautifully appointed ensuite bath. Two additional bright bedrooms share a stylish bathroom, and one enjoys its very own private balcony. The unfinished walk-out basement offers ample storage, direct access to the backyard and endless potential to create your dream space, whether a recreation room, gym, or in-law suite. With no rear neighbours, you'll enjoy ultimate privacy and nature right outside your door. Location is everything: you're minutes from top-rated schools, parks, groceries and major highways, plus a short drive to Canada's Wonderland, Vaughan Mills and exciting entertainment options. Homes that back onto a ravine, with this much space, light and style, are rare in Kleinburg and don't stay on the market long. With demand high and opportunities like this disappearing fast, now is the time to buy! Don't wait and risk losing the home your family deserves. Book your private showing today and fall in love. You will not want to miss this one. MUST SEE!
For sale
C$999,900
69 Inverary Cres, Vaughan, ON L4H 5G8
3beds
3baths
Townhouse
Built in ----
1,601 Square Feet Lot
$-- Zestimate®
C$--/sqft
C$-- HOA
What's special
Open-concept layoutGleaming hardwood floorsPremium cabinetryGranite countertopsBright breakfast areaLarge private balconyDedicated laundry room
- 1 day
- 2
- 0
Zillow last checked:
Listing updated:
Listed by:
ROYAL LEPAGE PINNACLE REAL ESTATE
Source: TRREB,MLS®#: N14028308 Originating MLS®#: Toronto Regional Real Estate Board
Originating MLS®#: Toronto Regional Real Estate BoardFacts & features
Interior
Bedrooms & bathrooms
- Bedrooms: 3
- Bathrooms: 3
Heating
- Forced Air, Gas
Cooling
- Central Air
Features
- None
- Basement: Unfinished,Walk-Out Access
- Has fireplace: No
Interior area
- Living area range: 2000-2500 null
Video & virtual tour
Property
Parking
- Total spaces: 2
- Parking features: Private
- Has garage: Yes
Features
- Stories: 3
- Pool features: None
Lot
- Size: 1,601 Square Feet
- Features: Clear View, Hospital, Park, School, Public Transit
Details
- Parcel number: 033180325
Construction
Type & style
- Home type: Townhouse
- Property subtype: Townhouse
Materials
- Brick, Stone
- Foundation: Concrete
- Roof: Asphalt Shingle
Utilities & green energy
- Sewer: Sewer
Community & HOA
Location
- Region: Vaughan
Financial & listing details
- Annual tax amount: C$5,788
- Date on market: 10/13/2026
Price history
Price history is unavailable.
Public tax history
Tax history is unavailable.
Climate risks
Neighborhood: L4H
Nearby schools
GreatSchools rating
No schools nearby
We couldn't find any schools near this home.


Similar homes
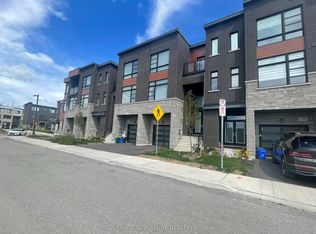
- C$998,0004 bd4 ba-- sqft118 Wascana Rd, Vaughan, ON L4H 5G9For Sale
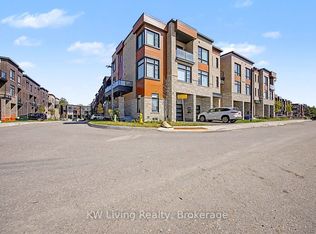 MLS ID #N13783554, KW Living Realty. TRREB
 - C$829,9004 bd2 ba-- sqft34 Dalhousie St, Vaughan, ON L4L 0L6For Sale
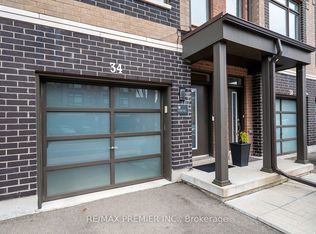 MLS ID #N13867522, RE/MAX PREMIER INC.. TRREB
 - C$1,088,0004 bd3 ba-- sqft103 Alexie Way, Vaughan, ON L4H 3V4For Sale
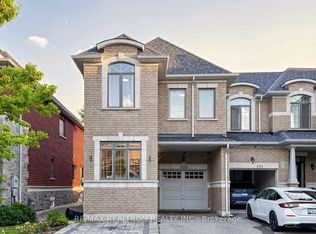 MLS ID #N13809204, RE/MAX REALTRON REALTY INC.. TRREB
 - C$699,9002 bd2 ba-- sqft9570 Islington Ave #227, Vaughan, ON L4H 5E8For Sale
 MLS ID #N13839322, RE/MAX HALLMARK CHAY REALTY. TRREB
