Discover modern elegance in this stunning 1,590 sq. ft. freehold townhouse located in Aurora's premier new community. This three-bedroom, three-bathroom home offers a seamless open-concept layout designed for both busy family life and stylish entertaining. The main level welcomes you with an airy foyer leading to an expansive living and dining great room, flooded with light through large-scale windows. The chef-inspired kitchen features premium stainless-steel appliances, sleek cabinetry, and a convenient powder room nearby. Upstairs, retreat to a grand primary suite complete with a walk-in closet and a private 3-piece ensuite. Two additional sun-filled bedrooms and a polished 4-piece main bath provide ample space for a growing family. The full unfinished basement is a blank canvas awaiting your personal touch-perfect for a home gym or media room. Situated minutes from the 404, GO Transit, and top-tier schools, this home offers the ideal blend of suburban tranquility and urban connectivity.
For sale
C$999,888
15 Gunton St, Aurora, ON L4G 0C5
3beds
3baths
Townhouse
Built in ----
895 Square Feet Lot
$-- Zestimate®
C$--/sqft
C$-- HOA
What's special
- 134 days
- 6
- 0
Zillow last checked:
Listing updated:
Listed by:
RE/MAX OPTIMUM REALTY
Source: TRREB,MLS®#: N13413966 Originating MLS®#: Toronto Regional Real Estate Board
Originating MLS®#: Toronto Regional Real Estate BoardFacts & features
Interior
Bedrooms & bathrooms
- Bedrooms: 3
- Bathrooms: 3
Primary bedroom
- Level: Third
- Dimensions: 3.65 x 3.04
Bedroom 2
- Level: Third
- Dimensions: 2.43 x 3.04
Bedroom 3
- Level: Third
- Dimensions: 2.34 x 2.74
Dining room
- Level: Main
- Dimensions: 6.09 x 2.74
Great room
- Level: Main
- Dimensions: 4.62 x 2.9
Kitchen
- Level: Main
- Dimensions: 3.9 x 2.4
Heating
- Forced Air, Gas
Cooling
- Central Air
Features
- Other
- Basement: Unfinished
- Has fireplace: Yes
- Fireplace features: Electric
Interior area
- Living area range: 1500-2000 null
Video & virtual tour
Property
Parking
- Total spaces: 2
- Parking features: Private
- Has garage: Yes
Features
- Stories: 3
- Pool features: None
Lot
- Size: 895 Square Feet
- Features: Golf, Lake/Pond, Library, Park
Details
- Parcel number: 036426120
Construction
Type & style
- Home type: Townhouse
- Property subtype: Townhouse
Materials
- Brick
- Foundation: Concrete
- Roof: Asphalt Shingle
Utilities & green energy
- Sewer: Sewer
Community & HOA
Location
- Region: Aurora
Financial & listing details
- Annual tax amount: C$5,003
- Date on market: 6/8/2026
Price history
Price history is unavailable.
Public tax history
Tax history is unavailable.
Climate risks
Neighborhood: L4G
Nearby schools
GreatSchools rating
No schools nearby
We couldn't find any schools near this home.
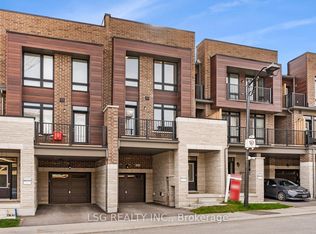
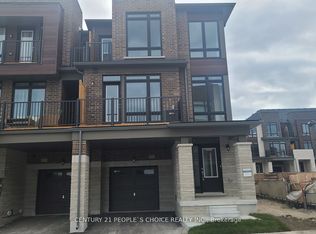
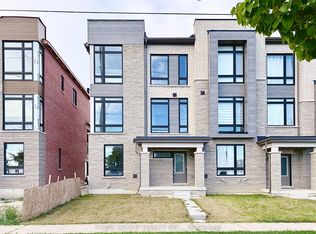

Similar homes
- C$998,0003 bd3 ba-- sqft531 Carrville Rd, Richmond Hill, ON L4C 1C2For Sale
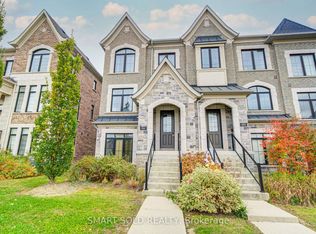 MLS ID #N14084918, SMART SOLD REALTY. TRREB
 - C$899,9003 bd4 ba-- sqft151 Amulet Cres, Richmond Hill, ON L4S 2T5For Sale
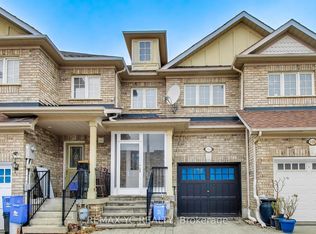 MLS ID #N14087216, REMAX YC REALTY. TRREB
 - C$1,288,8884 bd4 ba-- sqft5 Sparks St, Aurora, ON L4G 0Z9For Sale
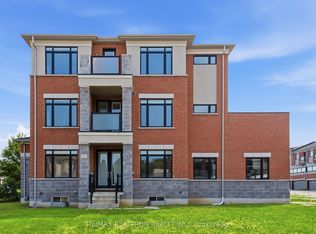 MLS ID #N13622468, RE/MAX REALTRON REALTY INC.. TRREB
 - C$888,0003 bd4 ba-- sqft260 Eagle St #22, Newmarket, ON L3Y 1K1New Construction
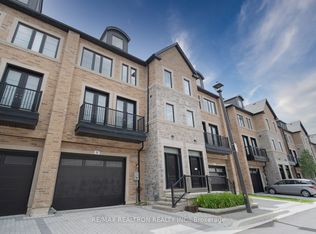 MLS ID #N13732836, RE/MAX REALTRON REALTY INC.. TRREB
