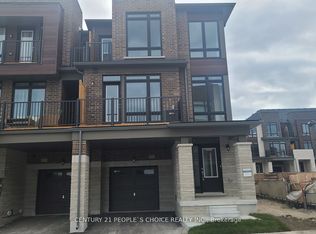
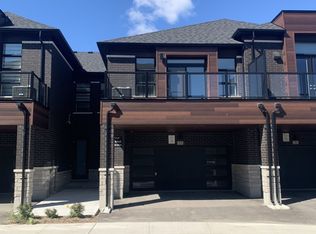
Stunning 2-Year-New Luxury Townhome in Prestigious Aurora Trails! This beautifully designed 3- bedroom, 3-bathroom townhome offers modern living in one of Aurora's most sought-after communities. Featuring 9-ft ceilings on both the main and upper levels, elegant engineered hardwood flooring throughout, and a bright open-concept layout ideal for everyday living and entertaining. The spacious main floor includes a stylish living and dining area with an electric fireplace, plus a contemporary kitchen with granite countertops and a breakfast bar. The primary bedroom offers a walk-in closet and a 3-piece ensuite. The second and third bedrooms boast impressive floor-to-ceiling windows, filling the home with natural light. Ideally located just minutes from Highway 404, GO Transit, shopping, parks, and top-rated schools-offering the perfect blend of luxury and convenience.
For sale
C$1,068,000
153 Blick Cres, Aurora, ON L4G 4A9
3beds
3baths
Townhouse
Built in ----
931 Square Feet Lot
$-- Zestimate®
C$--/sqft
C$-- HOA
What's special
- 47 days
- 4
- 0
Zillow last checked:
Listing updated:
Listed by:
LSG REALTY INC.
Source: TRREB,MLS®#: N13745164 Originating MLS®#: Toronto Regional Real Estate Board
Originating MLS®#: Toronto Regional Real Estate BoardFacts & features
Interior
Bedrooms & bathrooms
- Bedrooms: 3
- Bathrooms: 3
Primary bedroom
- Level: Third
- Dimensions: 3.66 x 3.3
Bedroom 2
- Level: Third
- Dimensions: 3.3 x 2.44
Bedroom 3
- Level: Third
- Dimensions: 2.74 x 2.31
Dining room
- Level: Main
- Dimensions: 6.1 x 2.74
Great room
- Level: Main
- Dimensions: 4.62 x 2.9
Kitchen
- Level: Main
- Dimensions: 3.86 x 2.36
Heating
- Forced Air, Gas
Cooling
- Central Air
Features
- Flooring: Carpet Free
- Basement: Unfinished
- Has fireplace: Yes
- Fireplace features: Electric
Interior area
- Living area range: 1500-2000 null
Property
Parking
- Total spaces: 2
- Parking features: Private
- Has garage: Yes
Features
- Stories: 3
- Pool features: None
Lot
- Size: 931 Square Feet
- Features: Golf, Greenbelt/Conservation, Public Transit, Ravine, School, School Bus Route
Details
- Parcel number: 036426131
Construction
Type & style
- Home type: Townhouse
- Property subtype: Townhouse
Materials
- Metal/Steel Siding, Stone
- Foundation: Concrete
- Roof: Asphalt Shingle
Utilities & green energy
- Sewer: Sewer
Community & HOA
Location
- Region: Aurora
Financial & listing details
- Annual tax amount: C$5,011
- Date on market: 9/4/2026
Price history
Price history is unavailable.
Public tax history
Tax history is unavailable.
Climate risks
Neighborhood: L4G
Nearby schools
GreatSchools rating
No schools nearby
We couldn't find any schools near this home.

Similar homes
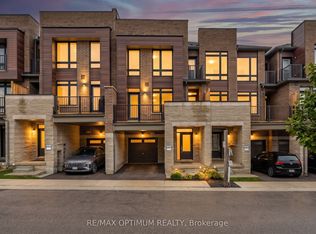
- C$1,099,0004 bd4 ba-- sqft389 Elyse Ct, Aurora, ON L4G 2C9For Sale
 MLS ID #N13565896, KW Living Realty. TRREB
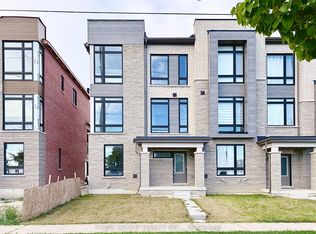
 - C$999,0004 bd4 ba-- sqft85 Casely Ave, Richmond Hill, ON L4S 0K7For Sale
 MLS ID #N14082074, SUTTON GROUP-ADMIRAL REALTY INC.. TRREB
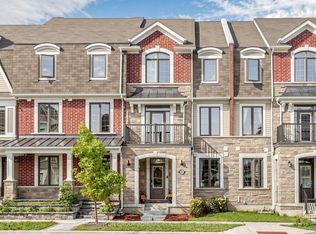
 - C$1,099,0004 bd4 ba-- sqft107 Thomas Frisby Jr Cres, Markham, ON L6C 3L1For Sale
 MLS ID #N13857288, MANORLEAD GROUP INC.. TRREB
 - C$1,196,6093 bd3 ba-- sqft23 Harold Wilson Ln Lot 18, Richmond Hill, ON L4S 0M3New Construction
 MLS ID #N13718568, 6H REALTY INC.. TRREB
