Welcome to this turnkey modern townhome offering over 3000 sq ft of beautifully designed living space and over $150k in premium upgrades. Architecturally distinctive, the home features floor-to-ceiling windows that flood every room with natural light while privacy window tint allows panoramic views without compromising privacy. The expansive open-concept layout offers a sense of space rarely found in traditional townhomes. Ideally located directly across from the prestigious Magna Golf Club in one of Aurora's most sought-after neighbourhoods, this home is minutes from Hwy 404, GO Train, top-rated schools, parks, walking trails, shopping, grocery stores & Southlake Hospital. At the heart of the home is a custom designer kitchen featuring a built-in cooktop, double wall ovens, 9' x 4' waterfall quartz island with custom fluted detailing, quartz countertops with a full-height backsplash, ceiling-height solid maple cabinetry, undermount lighting, massive undermount granite sink, deep P&P drawers & gas & water connections on the kitchen balcony for effortless outdoor entertaining. Premium finishes include solid oak hardwood flooring, custom-stained oak staircase, designer lighting, Google Nest smart home technology, Lift Master garage door openers with security cameras, app-enabled alarm system, CVAC on every level, Cat-6 wiring rough-ins & conduit for future smart home expansion. Offering 4 bedrooms and 4 bathrooms, the flexible layout includes a private ground-floor nanny/in-law suite with its own entrance, walk-in closet & 3-pc bath. The primary bedroom features a private balcony, 10ft coffered ceilings & a spa-inspired ensuite with a freestanding tub, frameless glass shower, marble countertops, double undermount sinks & an upgraded shaker vanity. Completing the home is a bright oversized two-car garage with large windows, abundant storage & functionality. A rare opportunity to enjoy sophisticated, low-maintenance luxury living in one of Aurora's premier communities.
For sale
C$1,648,000
130 Blick Cres, Aurora, ON L4G 4A9
4beds
4baths
Townhouse
Built in ----
1,240 Square Feet Lot
$-- Zestimate®
C$--/sqft
C$-- HOA
What's special
Custom designer kitchenBuilt-in cooktopDouble wall ovensCeiling-height solid maple cabinetryUndermount lightingMassive undermount granite sinkSolid oak hardwood flooring
- 49 days
- 8
- 0
Zillow last checked:
Listing updated:
Listed by:
INTERCITY REALTY INC.
Source: TRREB,MLS®#: N13580828 Originating MLS®#: Toronto Regional Real Estate Board
Originating MLS®#: Toronto Regional Real Estate BoardFacts & features
Interior
Bedrooms & bathrooms
- Bedrooms: 4
- Bathrooms: 4
Primary bedroom
- Level: Third
- Dimensions: 6.1 x 3.86
Bedroom
- Level: Ground
- Dimensions: 3.05 x 3.05
Bedroom 2
- Level: Third
- Dimensions: 3.4 x 3.05
Bedroom 3
- Level: Third
- Dimensions: 3.4 x 3.05
Breakfast
- Level: Second
- Dimensions: 6.1 x 3.76
Great room
- Level: Second
- Dimensions: 6.71 x 4.57
Kitchen
- Level: Second
- Dimensions: 5.79 x 2.64
Mud room
- Level: Ground
- Dimensions: 2.5 x 1.75
Office
- Level: Second
- Dimensions: 2.74 x 1.98
Heating
- Forced Air, Gas
Cooling
- Central Air
Appliances
- Included: Built-In Oven, Countertop Range, Instant Hot Water
Features
- Central Vacuum, ERV/HRV, Guest Accommodations, In-Law Capability, In-Law Suite, Rough-In Bath
- Flooring: Carpet Free
- Basement: Unfinished
- Has fireplace: Yes
- Fireplace features: Electric, Living Room
Interior area
- Living area range: 3000-3500 null
Video & virtual tour
Property
Parking
- Total spaces: 4
- Parking features: Private, Garage Door Opener
- Has garage: Yes
Features
- Stories: 3
- Patio & porch: Patio, Deck, Porch
- Exterior features: Lighting
- Pool features: None
Lot
- Size: 1,240 Square Feet
- Features: Clear View, Golf, Hospital, Park, Public Transit, School, Pie Shaped Lot
Details
- Parcel number: 036426151
Construction
Type & style
- Home type: Townhouse
- Property subtype: Townhouse
Materials
- Brick, Stone
- Foundation: Poured Concrete
- Roof: Shingle,Asphalt Shingle
Utilities & green energy
- Sewer: Sewer
Community & HOA
Community
- Security: Alarm System, Carbon Monoxide Detector(s), Smoke Detector(s), Monitored, Security System
Location
- Region: Aurora
Financial & listing details
- Annual tax amount: C$7,465
- Date on market: 7/18/2026
Price history
Price history is unavailable.
Public tax history
Tax history is unavailable.
Climate risks
Neighborhood: L4G
Nearby schools
GreatSchools rating
No schools nearby
We couldn't find any schools near this home.
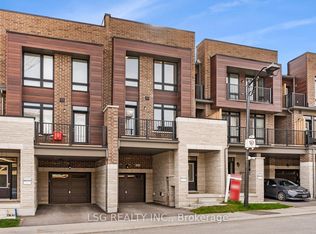
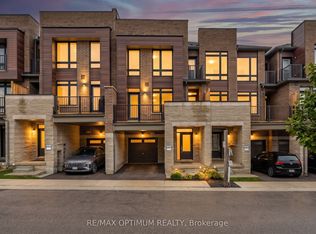
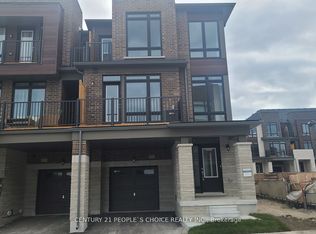
Similar homes
- C$1,250,0003 bd4 ba-- sqft393 William Graham Dr, Aurora, ON L4G 0Z9For Sale
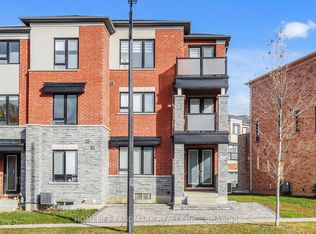 MLS ID #N13748052, HOMELIFE LANDMARK REALTY INC.. TRREB
 - C$1,099,0004 bd4 ba-- sqft389 Elyse Ct, Aurora, ON L4G 2C9For Sale
 MLS ID #N13565896, KW Living Realty. TRREB
 - C$1,699,0005 bd5 ba-- sqft19 Heaney Ct, Aurora, ON L4G 0J7For Sale
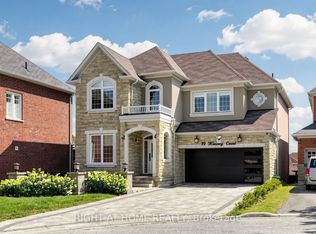 MLS ID #N13606264, RIGHT AT HOME REALTY INC.. TRREB
 - C$1,628,0005 bd5 ba-- sqft1208 Atkins Dr, Newmarket, ON L3X 0E1For Sale
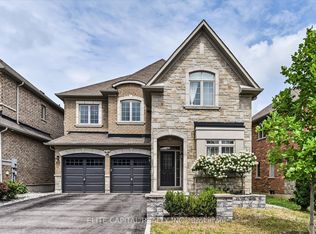 MLS ID #N13655770, ELITE CAPITAL REALTY INC.. TRREB
