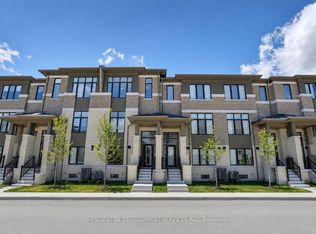
Presenting a brand-new, freehold end-unit townhome in one of Aurora's most sought-after subdivisions! Designed for modern living and enviable curb appeal, boasting over 1,665 sq. ft. of thoughtfully laid-out interior space, this three-bedroom, three-bath residence delivers the feel of a semi-detached home yet comes maintenance-free! The Main Floor features an Inviting foyer opening to an open-concept living and dining area, anchored by oversized windows that frame soon to be lush green surroundings. The Sleek kitchen is appointed with stainless-steel appliances, ample storage, main floor laundry and a powder room to complete the level. The Second Floor boasts a generously proportioned primary suite featuring a private three-piece ensuite bath and a spacious closet. Two additional bedrooms share an elegant four-piece bathroom finished with designer fixtures. The unfinished basement allows for extensive creativity and value add opportunity with potential to add an additional living space! The End-unit layout offers extra natural light with added privacy making it perfect for families and investors alike! Nestled just beyond the city's hustle yet minutes from Hwy 404 and Aurora GO Station, this community strikes the perfect balance of serene suburban living and easy commuter access. Nearby schools, shopping and dining ensure everything you need is within reach. This end-unit townhome is move-in ready, offering the ultimate blend of style, functionality and low-maintenance living. Experience contemporary design in a vibrant Aurora neighborhood !
For sale
C$1,049,000
27 Gunton St, Aurora, ON L4G 0C5
3beds
3baths
Townhouse
Built in ----
1,130 Square Feet Lot
$-- Zestimate®
C$--/sqft
C$-- HOA
What's special
- 64 days |
- 6 |
- 0 |
Zillow last checked:
Listing updated:
Listed by:
THE DIAMOND REALTY INC.
Source: TRREB,MLS®#: N13127568 Originating MLS®#: Toronto Regional Real Estate Board
Originating MLS®#: Toronto Regional Real Estate BoardFacts & features
Interior
Bedrooms & bathrooms
- Bedrooms: 3
- Bathrooms: 3
Heating
- Forced Air, Gas
Cooling
- Central Air
Appliances
- Included: Built-In Oven
Features
- Basement: Unfinished
- Has fireplace: No
Interior area
- Living area range: 1500-2000 null
Video & virtual tour
Property
Parking
- Total spaces: 2
- Parking features: Private
- Has garage: Yes
Features
- Stories: 3
- Pool features: None
Lot
- Size: 1,130 Square Feet
Details
- Parcel number: 036426117
Construction
Type & style
- Home type: Townhouse
- Property subtype: Townhouse
Materials
- Brick
- Foundation: Concrete
- Roof: Asphalt Shingle
Utilities & green energy
- Sewer: Sewer
Community & HOA
Location
- Region: Aurora
Financial & listing details
- Annual tax amount: C$4,989
- Date on market: 5/14/2026
THE DIAMOND REALTY INC.
THE DIAMOND REALTY INC.
By pressing Contact Agent, you agree that the real estate professional identified above may call/text you about your search, which may involve use of automated means and pre-recorded/artificial voices. You don't need to consent as a condition of buying any property, goods, or services. Message/data rates may apply. You also agree to our Terms of Use. Zillow does not endorse any real estate professionals. We may share information about your recent and future site activity with your agent to help them understand what you're looking for in a home.
Price history
Price history is unavailable.
Public tax history
Tax history is unavailable.
Climate risks
Neighborhood: L4G
Nearby schools
GreatSchools rating
No schools nearby
We couldn't find any schools near this home.
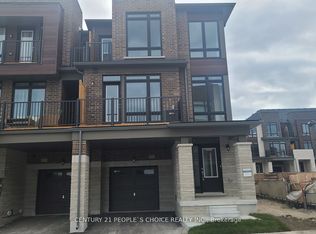
- C$1,149,9003 bd3 ba-- sqft161 Blick Cres, Aurora, ON L4G0C5New Construction
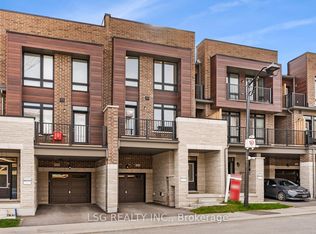
- C$1,068,0003 bd3 ba-- sqft153 Blick Cres, Aurora, ON L4G4A9For Sale
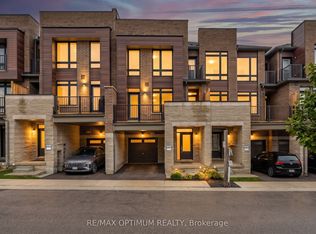
- C$999,8883 bd3 ba-- sqft15 Gunton St, Aurora, ON L4G0C5For Sale
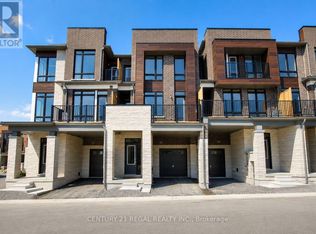
- C$3,3003 bd3 ba-- sqft30 Gunton St, Aurora, ON L4G4A9For Sale
- C$2,247,0005 bd4 ba-- sqft105 Halldorson Ave, Aurora, ON L4G7Z4For Sale
- C$1,789,0006 bd5 ba-- sqft23 Weslock Cres, Aurora, ON L4G7Y9For Sale
- C$1,399,0004 bd4 ba-- sqft35 Morland Cres, Aurora, ON L4G7Z2For Sale
- C$3,9004 bd3 ba-- sqft213 River Ridge Blvd, Aurora, ON L4G7T7For Rent
Similar homes
- C$1,029,8885 bd4 ba-- sqft368 Elyse Ct, Aurora, ON L4G 2C9For Sale
 MLS ID #N13522742, RE/MAX ACE REALTY INC.. TRREB
 - C$1,198,0004 bd3 ba-- sqft116 Elyse Ct, Aurora, ON L4G 2C9For Sale
 MLS ID #N13443984, ROYAL LEPAGE SIGNATURE REALTY. TRREB
 - C$999,0003 bd3 ba-- sqft11 Bellflower Ln, Richmond Hill, ON L4E 1E7For Sale
 MLS ID #N13481124, LANDPOWER REAL ESTATE LTD.. TRREB
 - C$1,084,0003 bd3 ba-- sqft12 Tay Ln, Richmond Hill, ON L4S 0N8New Construction
 MLS ID #N13494584, RESIDENTIAL DEVELOPMENT SERVICES INC.. TRREB
 - C$1,068,0004 bd4 ba-- sqft33 Kahshe Ln, Richmond Hill, ON L4S 0N7For SaleMLS ID #N13522550, HOMELIFE LANDMARK REALTY INC.. TRREB
- C$1,060,0004 bd4 ba-- sqft104 Dariole Dr, Richmond Hill, ON L4E 0Y8For SaleMLS ID #N13206476, HOMELIFE EXCELSIOR REALTY INC.. TRREB
- C$879,9003 bd4 ba-- sqft104 Gordon Cir, Newmarket, ON L3Y 0C9For SaleMLS ID #N13095110, RE/MAX HALLMARK YORK GROUP REALTY LTD.. TRREB
- C$969,0003 bd3 ba-- sqft56 Allure St, Newmarket, ON L3X 0L2For SaleMLS ID #N13078358, REMAX YOUR COMMUNITY REALTY. TRREB
- C$1,048,0004 bd3 ba-- sqft95 Crimson Forest Dr, Vaughan, ON L6A 4C4For SaleMLS ID #N13533164, HC REALTY GROUP INC.. TRREB
- C$1,088,0003 bd4 ba-- sqft45 Lord Melborne St, Markham, ON L6C 0Z6For SaleMLS ID #N13545238, UNION CAPITAL REALTY. TRREB
- C$948,0003 bd3 ba-- sqft23 Chicago Ln, Markham, ON L6E 0V6For SaleMLS ID #N13567780, BAY STREET INTEGRITY REALTY INC.. TRREB
- C$1,080,0003 bd3 ba-- sqft38 Lafferty Ln, Richmond Hill, ON L4C 0Z8For SaleMLS ID #N13548168, HC REALTY GROUP INC.. TRREB
- C$1,222,0003 bd3 ba-- sqft948 Isaac Phillips Way, Newmarket, ON L3X 0M7For SaleMLS ID #N13418762, RE/MAX HALLMARK REALTY LTD.. TRREB
- C$1,098,0004 bd4 ba-- sqft19 Justus Dr, Richmond Hill, ON L4C 9Z4For SaleMLS ID #N13575156, SMART SOLD REALTY. TRREB
- C$1,050,0004 bd4 ba-- sqft103 Glenngarry Cres, Vaughan, ON L6A 4Z5For SaleMLS ID #N13525114, RE/MAX ULTIMATE REALTY INC.. TRREB
- C$1,099,0003 bd4 ba-- sqft11 Hiawatha Ct, Vaughan, ON L4L 0J2For SaleMLS ID #N13557012, DANMAR EMPIRE REAL ESTATE CORP.. TRREB
- C$1,175,0003 bd3 ba-- sqft47 Dariole Dr, Richmond Hill, ON L4E 0Z2For SaleMLS ID #N13428846, NEW CONCEPT PLUS REALTY INC.. TRREB
- C$1,098,0004 bd4 ba-- sqft10 William Adams Ln, Richmond Hill, ON L4S 0L9For SaleMLS ID #N13124476, REMAX YOUR COMMUNITY REALTY. TRREB
- C$1,218,8004 bd5 ba-- sqft18 Bennington Rd, Newmarket, ON L3X 0M8For SaleMLS ID #N13055296, HOMELIFE NEW WORLD REALTY INC.. TRREB
- C$729,9003 bd3 ba-- sqft400 Alex Gardner Cir Unit 77, Aurora, ON L4G 3G5For SaleMLS ID #N13254622, REALBIZ REALTY INC.. TRREB
