*4-Bedroom, 4-Bathroom Detached Home In The Growing Community Of Sharon.*2,374 Sq. Ft. As Per Builder's Floor Plan.*Bright, Open-Concept Layout.*9-Ft. Ceilings On The Main And Second Floors.*Brand New Engineered Hardwood Flooring On The Second Floor.*Frameless Glass Shower Enclosures With Chrome Hardware In The Primary And Shared Ensuites.*Double Sinks In The Shared Ensuite.*Private Ensuite For Bedroom 2.*Three-Piece Bathroom Rough-In In The Basement.*Freshly Painted Throughout.*Minutes To East Gwillimbury GO Station, Hwy 404, Upper Canada Mall, Costco, Southlake Health Hospital, Community Centres And Rogers Reservoir Conservation Area Walking & Cycling Trails.*Close To Sharon Public School And Our Lady Of Good Counsel Catholic Elementary School.
For sale
C$799,000
27 Applegate Dr, East Gwillimbury, ON L9N 0R2
4beds
4baths
Single Family Residence
Built in ----
2,453 Square Feet Lot
$-- Zestimate®
C$--/sqft
C$-- HOA
What's special
Bright open-concept layoutFreshly painted throughout
- 5 days
- 36
- 4
Zillow last checked:
Listing updated:
Listed by:
HOMELIFE LANDMARK REALTY INC.
Source: TRREB,MLS®#: N14100660 Originating MLS®#: Toronto Regional Real Estate Board
Facts & features
Interior
Bedrooms & bathrooms
- Bedrooms: 4
- Bathrooms: 4
Primary bedroom
- Level: Second
- Dimensions: 3.05 x 4.11
Bedroom 2
- Level: Second
- Dimensions: 3.35 x 3.25
Bedroom 3
- Level: Second
- Dimensions: 2.97 x 3.05
Bedroom 4
- Level: Second
- Dimensions: 3.15 x 3.51
Breakfast
- Level: Ground
- Dimensions: 4.09 x 2.84
Dining room
- Level: Ground
- Dimensions: 3.96 x 2.9
Family room
- Level: Ground
- Dimensions: 5.16 x 3.51
Kitchen
- Level: Ground
- Dimensions: 2.95 x 2.74
Other
- Level: Second
- Dimensions: 1.93 x 3.45
Heating
- Forced Air, Gas
Cooling
- Central Air
Features
- None
- Basement: Full
- Has fireplace: Yes
Interior area
- Living area range: 2000-2500 null
Video & virtual tour
Property
Parking
- Total spaces: 2
- Parking features: Garage
- Has garage: Yes
Features
- Stories: 2
- Pool features: None
Lot
- Size: 2,453 Square Feet
Details
- Parcel number: 034331851
Construction
Type & style
- Home type: SingleFamily
- Property subtype: Single Family Residence
Materials
- Brick, Stucco (Plaster)
- Foundation: Poured Concrete
- Roof: Asphalt Shingle
Utilities & green energy
- Sewer: Sewer
Community & HOA
Location
- Region: East Gwillimbury
Financial & listing details
- Annual tax amount: C$5,818
- Date on market: 10/21/2026
Price history
Price history is unavailable.
Public tax history
Tax history is unavailable.
Climate risks
Neighborhood: L9N
Nearby schools
GreatSchools rating
No schools nearby
We couldn't find any schools near this home.
- C$999,8884 bd4 ba-- sqft9 Applegate Dr, East Gwillimbury, ON L9N0R2For Sale
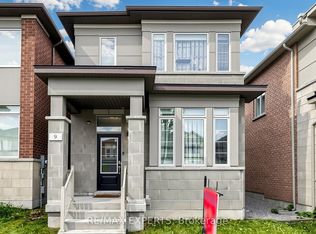
- C$1,130,0004 bd5 ba-- sqft19 Falconridge Ter, East Gwillimbury, ON L9N0R2For Sale

- C$1,048,8804 bd4 ba-- sqft60 Falconridge Ter, East Gwillimbury, ON L9N0R2For Sale
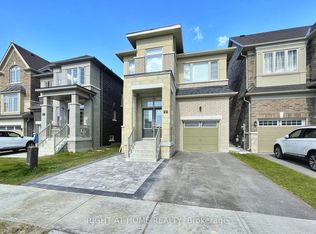
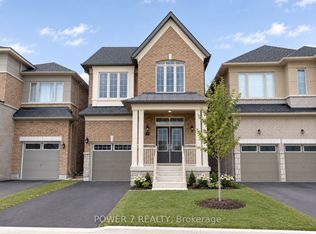
- C$3,5004 bd4 ba-- sqft3 Falconridge Ter, East Gwillimbury, ON L9N0R2For Rent
Similar homes
- C$999,0004 bd4 ba-- sqft264 Sharon Creek Dr, East Gwillimbury, ON L9N 0P5For Sale
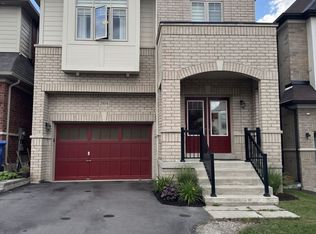 MLS ID #N13871600, CHEUNG, WALTER . TRREB
- C$790,0004 bd2 ba-- sqft413 Terry Dr, Newmarket, ON L3Y 5E6For Sale
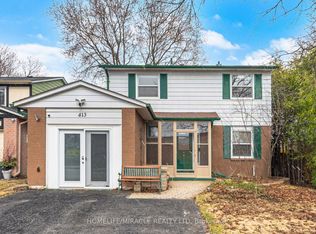 MLS ID #N13795938, HOMELIFE/MIRACLE REALTY LTD. TRREB
- C$1,150,0004 bd4 ba-- sqft20 Viola St, East Gwillimbury, ON L9N 0T6For Sale
 MLS ID #N13773140, HOMELIFE EAGLE REALTY INC.. TRREB
- C$829,0004 bd3 ba-- sqft227 Harding Park St, Newmarket, ON L3Y 0E3For Sale
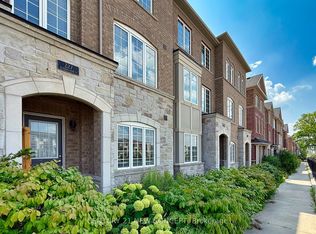 MLS ID #N13868518, CENTURY 21 NEW CONCEPT. TRREB
