Corner Detached Property In Hometown Sharon, Perfectly Maintained By Owners. Open Concept With Lots Of Natural Sunlight, Smooth Ceiling On Main Fl, Hardwood Flooring, Kitchen Upgraded Quartz Countertop, Upgraded Frameless Glass Shower, Double Sinks, Tiles In Master Ensuite, Ev Charging Infrastructure(as is). Finished basement, completed approximately three years ago. Minutes To Hwy 404/Go Station/Schools/Parks/Community Centres/Shopping & Entertainment. Much More To Discover!
For sale
C$1,480,000
44 Clara May Ave, East Gwillimbury, ON L9N 0R4
4beds
4baths
Single Family Residence
Built in ----
4,327 Square Feet Lot
$-- Zestimate®
C$--/sqft
C$-- HOA
What's special
Corner detached propertyHardwood flooringUpgraded quartz countertopUpgraded frameless glass showerDouble sinksTiles in master ensuiteFinished basement
- 13 hours |
- 1 |
- 1 |
Zillow last checked:
Listing updated:
Listed by:
BAY STREET GROUP INC.
Source: TRREB,MLS®#: N13694258 Originating MLS®#: Toronto Regional Real Estate Board
Originating MLS®#: Toronto Regional Real Estate BoardFacts & features
Interior
Bedrooms & bathrooms
- Bedrooms: 4
- Bathrooms: 4
Primary bedroom
- Description: Primary Bedroom
- Level: Second
- Area: 21.14 Square Meters
- Area source: Other
- Dimensions: 5.42 x 3.90
Bedroom 2
- Description: Bedroom 2
- Level: Second
- Area: 11.06 Square Meters
- Area source: Other
- Dimensions: 3.65 x 3.03
Bedroom 3
- Description: Bedroom 3
- Level: Second
- Area: 14.53 Square Meters
- Area source: Other
- Dimensions: 4.26 x 3.41
Bedroom 4
- Description: Bedroom 4
- Level: Second
- Area: 14.65 Square Meters
- Area source: Other
- Dimensions: 4.08 x 3.59
Breakfast
- Description: Breakfast
- Level: Main
- Area: 10.94 Square Meters
- Area source: Other
- Dimensions: 3.61 x 3.03
Dining room
- Description: Dining Room
- Level: Main
- Area: 15.97 Square Meters
- Area source: Other
- Dimensions: 4.84 x 3.30
Family room
- Description: Family Room
- Level: Main
- Area: 21.2 Square Meters
- Area source: Other
- Dimensions: 5.00 x 4.24
Kitchen
- Description: Kitchen
- Level: Main
- Area: 10.94 Square Meters
- Area source: Other
- Dimensions: 3.61 x 3.03
Library
- Description: Library
- Level: Main
- Area: 10.08 Square Meters
- Area source: Other
- Dimensions: 3.36 x 3.00
Recreation
- Level: Basement
- Dimensions: 7.18 x 5.11
Heating
- Forced Air, Gas
Cooling
- Central Air
Features
- Other
- Basement: Full,Finished
- Has fireplace: Yes
Interior area
- Living area range: 2500-3000 null
Property
Parking
- Total spaces: 4
- Parking features: Private Double
- Has attached garage: Yes
Features
- Stories: 2
- Pool features: None
Lot
- Size: 4,327 Square Feet
- Features: Fenced Yard, Park, Public Transit, School, School Bus Route
Details
- Parcel number: 034331640
Construction
Type & style
- Home type: SingleFamily
- Property subtype: Single Family Residence
Materials
- Brick, Stone
- Foundation: Concrete, Concrete Block
- Roof: Asphalt Shingle
Utilities & green energy
- Sewer: Sewer
Community & HOA
Location
- Region: East Gwillimbury
Financial & listing details
- Annual tax amount: C$6,569
- Date on market: 8/20/2026
Price history
Price history is unavailable.
Public tax history
Tax history is unavailable.
Climate risks
Neighborhood: L9N
Nearby schools
GreatSchools rating
No schools nearby
We couldn't find any schools near this home.
- C$1,699,0004 bd4 ba-- sqft11 Robert Baldwin Blvd, East Gwillimbury, ON L9N0R3For Sale
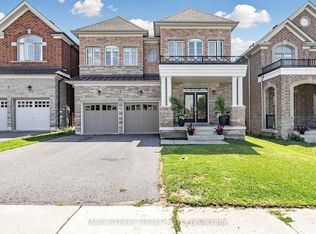
- C$3,5004 bd4 ba-- sqft32 Falconridge Ter, East Gwillimbury, ON L9N0R2For Rent

- C$3,1503 bd3 ba-- sqft1046 Murrell Blvd, East Gwillimbury, ON L9N0R4For Rent

- C$--4 bd3 ba-- sqft18 Falconridge Ter, East Gwillimbury, ON L9N0R2Off Market
- C$1,150,0004 bd5 ba-- sqft19 Falconridge Ter, East Gwillimbury, ON L9N0R2For Sale
- C$3,4004 bd4 ba-- sqft48 Falconridge Ter, East Gwillimbury, ON L9N0R2For Rent
- C$3,5004 bd4 ba-- sqft36 Applegate Dr, East Gwillimbury, ON L9N0R2For Rent
- C$1,328,8004 bd4 ba-- sqft5 Manor Hampton St, East Gwillimbury, ON L9N0R1For Sale
Similar homes
- C$1,328,8004 bd4 ba-- sqft5 Manor Hampton St, East Gwillimbury, ON L9N 0R1For Sale
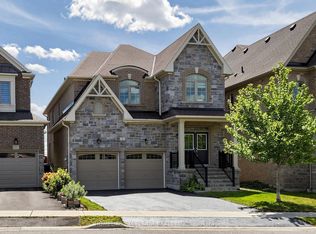 MLS ID #N13694476, HOMELIFE EXCELSIOR REALTY INC.. TRREB
 - C$1,150,0004 bd5 ba-- sqft19 Falconridge Ter, East Gwillimbury, ON L9N 0R2For Sale
 MLS ID #N13685712, RE/MAX REALTRON REALTY INC.. TRREB
 - C$1,499,9005 bd4 ba-- sqft4 John Weddell Ave, East Gwillimbury, ON L9N 0P4For Sale
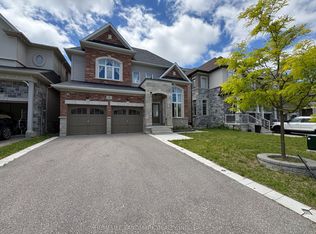 MLS ID #N13607566, HOMELIFE LANDMARK REALTY INC.. TRREB
 - C$1,699,0004 bd4 ba-- sqft11 Robert Baldwin Blvd, East Gwillimbury, ON L9N 0R3For SaleMLS ID #N13634822, MAIN STREET REALTY LTD.. TRREB
- C$1,548,0004 bd4 ba-- sqft7 Charles White Ct, East Gwillimbury, ON L9N 0T7For SaleMLS ID #N13590714, DREAM HOME REALTY INC.. TRREB
- C$1,668,0004 bd3 ba-- sqft47 Maple Way, East Gwillimbury, ON L0G 1V0For SaleMLS ID #N13650302, RE/MAX REALTRON REALTY INC.. TRREB
- C$1,549,0004 bd4 ba-- sqft18770 Leslie St, East Gwillimbury, ON L0G 1V0For SaleMLS ID #N13108276, HOMELIFE NEW WORLD REALTY INC.. TRREB
- C$1,790,0005 bd4 ba-- sqft20 Fair Winds Ln, East Gwillimbury, ON L9N 0V5For SaleMLS ID #N13694186, RE/MAX REALTRON REALTY INC.. TRREB
- C$1,480,0004 bd3 ba-- sqft173 Thompson Dr, East Gwillimbury, ON L9N 1E2For SaleMLS ID #N13078326, EVERLAND REALTY INC.. TRREB
- C$1,599,0004 bd4 ba-- sqft40 Hackett St, East Gwillimbury, ON L9N 0P8For SaleMLS ID #N13217088, RE/MAX HALLMARK FIRST GROUP REALTY LTD.. TRREB
- C$1,558,0005 bd5 ba-- sqft8 Slater Ct, East Gwillimbury, ON L9N 0P8New ConstructionMLS ID #N13434542, SMART SOLD REALTY. TRREB
- C$1,099,0003 bd1 ba-- sqft36 May Ave, East Gwillimbury, ON L0G 1V0For SaleMLS ID #N13693262, ROYAL LEPAGE RCR REALTY. TRREB
- C$899,0003 bd1 ba-- sqft18200 Leslie St, East Gwillimbury, ON L9N 0M5For SaleMLS ID #N13689476, iCloud Realty Ltd.. TRREB
- C$1,178,0004 bd4 ba-- sqft278 Sharon Creek Dr, East Gwillimbury, ON L9N 0P5For SaleMLS ID #N13665658, RE/MAX HALLMARK REALTY LTD.. TRREB
- C$848,8004 bd2 ba-- sqft957 Janette St, Newmarket, ON L3Y 3C4For SaleMLS ID #N13687548, RE/MAX REALTRON REALTY INC.. TRREB
- C$1,738,0005 bd3 ba-- sqft48 Maple Way, East Gwillimbury, ON L0G 1V0For SaleMLS ID #N13665702, SUTTON GROUP-ADMIRAL REALTY INC.. TRREB
- C$1,450,0004 bd4 ba-- sqft71 Silk Twist Dr, East Gwillimbury, ON L9N 0W4For SaleMLS ID #N13574080, RE/MAX ATRIUM HOME REALTY. TRREB
- C$1,100,0004 bd4 ba-- sqft60 Falconridge Ter, East Gwillimbury, ON L9N 0R2For SaleMLS ID #N13571506, RIGHT AT HOME REALTY INC.. TRREB
- C$1,499,9004 bd5 ba-- sqft49 Hamilton Dr, Newmarket, ON L3Y 3E7For SaleMLS ID #N13483428, RE/MAX REALTRON REALTY INC.. TRREB
- C$1,498,0005 bd4 ba-- sqft79 Silk Twist Dr, East Gwillimbury, ON L9N 0W4For SaleMLS ID #N13240240, HC REALTY GROUP INC.. TRREB
