Welcome to 49 Hamilton Drive, Newmarket! Situated On A Huge In-Town Lot In a A Mature Neighborhood, This Spacious 4-Bedroom, 5-Bath Home Offers Approximately 4,031 Sq. Ft. Of Finished Living Space. The Main Level Features A Grand Foyer, Formal Living & Dining Rooms, A Private Office, And A Beautifully Appointed Eat-In Kitchen With Granite Counters, Built-In Stainless Steel Appliances, Oversized Island, And Coffee/Wine Bar. The Spacious Primary Suite Offers A Large walk-in closet, with a laundry chute down to main floor laundry room And Luxurious Ensuite, While Two Additional Bedrooms Feature Their Own Private Ensuites. The Finished Lower Level Includes A Massive Recreation Room And Full Bathroom, Providing Exceptional Space For Family Living And Entertaining. Notable Features Include Vaulted Ceilings, Travertine Flooring, Custom Built-Ins, Interior & Exterior Pot Lights, A Wood Staircase With Iron Spindles, Stone, Brick & Stucco Exterior, Extra-Deep Double Garage, 6-Car Driveway, Armour Stone Landscaping, And A Rear Concrete Patio. Conveniently Located Close To Top-Rated Schools, Parks, Shopping, Amenities, And Hwy 404.
For sale
C$1,499,900
49 Hamilton Dr, Newmarket, ON L3Y 3E7
4beds
5baths
Single Family Residence
Built in ----
0.39 Acres Lot
$-- Zestimate®
C$--/sqft
C$-- HOA
What's special
Huge in-town lotGrand foyerPrivate officeBeautifully appointed eat-in kitchenGranite countersBuilt-in stainless steel appliancesOversized island
- 39 days |
- 8 |
- 0 |
Zillow last checked:
Listing updated:
Listed by:
RE/MAX REALTRON REALTY INC.
Source: TRREB,MLS®#: N13483428 Originating MLS®#: Toronto Regional Real Estate Board
Originating MLS®#: Toronto Regional Real Estate BoardFacts & features
Interior
Bedrooms & bathrooms
- Bedrooms: 4
- Bathrooms: 5
Primary bedroom
- Level: Second
- Dimensions: 6.43 x 6.43
Bedroom 2
- Level: Second
- Dimensions: 3.7 x 3.6
Bedroom 3
- Level: Second
- Dimensions: 3.7 x 5.2
Bedroom 4
- Level: Second
- Dimensions: 3.78 x 3.56
Den
- Level: Main
- Dimensions: 4.1 x 2.4
Foyer
- Level: Main
- Dimensions: 6.1 x 5.6
Kitchen
- Level: Main
- Dimensions: 6.7 x 3.1
Laundry
- Level: Main
- Dimensions: 2.3 x 2.7
Living room
- Level: Main
- Dimensions: 5.7 x 4.2
Recreation
- Level: Lower
- Dimensions: 9.8 x 8.3
Heating
- Forced Air, Gas
Cooling
- Central Air
Appliances
- Included: Bar Fridge, Built-In Oven, Water Heater, Water Purifier, Water Softener
Features
- Central Vacuum
- Basement: Finished
- Has fireplace: Yes
- Fireplace features: Electric, Family Room
Interior area
- Living area range: 3000-3500 null
Video & virtual tour
Property
Parking
- Total spaces: 8
- Parking features: Garage
- Has garage: Yes
Features
- Stories: 2
- Pool features: None
Lot
- Size: 0.39 Acres
- Features: Hospital, Fenced Yard, Place Of Worship, Public Transit, Rec./Commun.Centre, School
Details
- Additional structures: Fence - Full, Playground
- Parcel number: 035590159
Construction
Type & style
- Home type: SingleFamily
- Property subtype: Single Family Residence
Materials
- Stone, Stucco (Plaster)
- Foundation: Concrete
- Roof: Asphalt Shingle
Utilities & green energy
- Sewer: Sewer
Community & HOA
Community
- Security: Alarm System, Carbon Monoxide Detector(s), Heat Detector, Smoke Detector(s)
Location
- Region: Newmarket
Financial & listing details
- Annual tax amount: C$10,431
- Date on market: 6/24/2026
RE/MAX REALTRON REALTY INC.
RE/MAX REALTRON REALTY INC.
By pressing Contact Agent, you agree that the real estate professional identified above may call/text you about your search, which may involve use of automated means and pre-recorded/artificial voices. You don't need to consent as a condition of buying any property, goods, or services. Message/data rates may apply. You also agree to our Terms of Use. Zillow does not endorse any real estate professionals. We may share information about your recent and future site activity with your agent to help them understand what you're looking for in a home.
Price history
Price history is unavailable.
Public tax history
Tax history is unavailable.
Climate risks
Neighborhood: L3Y
Nearby schools
GreatSchools rating
No schools nearby
We couldn't find any schools near this home.
- C$1,098,8006 bd2 ba-- sqft41 Hamilton Dr, Newmarket, ON L3Y3E7For Sale
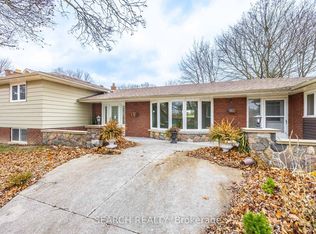
- C$1,520,0004 bd2 ba-- sqft22 Hamilton Dr, Newmarket, ON L3Y3E8For Sale
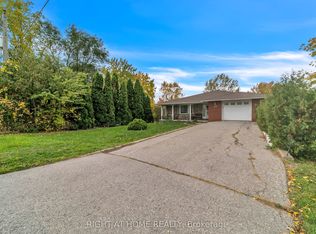
- C$1,499,0005 bd2 ba-- sqft86 Hamilton Dr, Newmarket, ON L3Y3E8For Sale
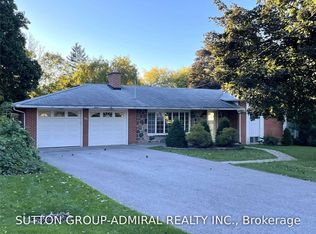
- C$1,5001 bd1 ba-- sqft98 Belfry Dr, Newmarket, ON L3Y3G1For Rent
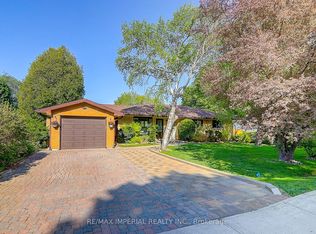
- C$2,9004 bd2 ba-- sqft969 Davis Dr, Newmarket, ON L3Y2R7For Rent
- C$924,0003 bd2 ba-- sqft1033 Birchwood Dr, Newmarket, ON L3Y6J2For Sale
- C$1,038,0005 bd3 ba-- sqft44 Rutledge Ave, Newmarket, ON L3Y5T4For Sale
- C$999,8005 bd4 ba-- sqft11 Carlson Dr, Newmarket, ON L3Y6A8For Sale
Similar homes
- C$1,550,0004 bd4 ba-- sqft1001 Gorham St, Newmarket, ON L3Y 5G9For Sale
 MLS ID #N13599896, RE/MAX REALTRON REALTY INC.. TRREB
 - C$1,639,9005 bd4 ba-- sqft334 Stewart St, Newmarket, ON L3Y 3M6For Sale
 MLS ID #N13549636, RE/MAX HALLMARK REALTY LTD.. TRREB
 - C$1,089,9004 bd4 ba-- sqft134 Huron Heights Dr, Newmarket, ON L3Y 6N3For Sale
 MLS ID #N13619828, COLDWELL BANKER THE REAL ESTATE CENTRE. TRREB
 - C$1,548,0006 bd5 ba-- sqft72 Charlotte Abby Dr, East Gwillimbury, ON L9N 0S9For Sale
 MLS ID #N13618284, Canadian Living Realty Inc.. TRREB
 - C$1,439,0004 bd3 ba-- sqft233 Brimson Dr, Newmarket, ON L3X 1H8For SaleMLS ID #N13414578, RE/MAX REALTRON REALTY INC.. TRREB
- C$1,788,0006 bd4 ba-- sqft709 Highland Blade Rd, Newmarket, ON L3X 1P3For SaleMLS ID #N13615394, ROYAL LEPAGE PEACELAND REALTY. TRREB
- C$1,798,0004 bd5 ba-- sqft1135 Cenotaph Blvd, Newmarket, ON L3X 0A7For SaleMLS ID #N13538776, RE/MAX HALLMARK REALTY LTD.. TRREB
- C$954,9003 bd2 ba-- sqft559 Haines Rd, Newmarket, ON L3Y 6V4For SaleMLS ID #N13616358, RE/MAX HALLMARK YORK GROUP REALTY LTD.. TRREB
- C$1,299,0004 bd3 ba-- sqft310 Chambers Cres, Newmarket, ON L3X 1T2For SaleMLS ID #N13143832, CENTURY 21 HERITAGE GROUP LTD.. TRREB
- C$1,222,0004 bd3 ba-- sqft338 McBride Cres, Newmarket, ON L3X 2W3For SaleMLS ID #N13596736, RE/MAX WEST REALTY INC.. TRREB
- C$1,179,0004 bd4 ba-- sqft45 Mae Brooks Dr, Newmarket, ON L3X 3G8For SaleMLS ID #N13602110, ROYAL LEPAGE SIGNATURE REALTY. TRREB
- C$1,319,0004 bd4 ba-- sqft14 Kerr Ln, Aurora, ON L4G 0E5For SaleMLS ID #N13548506, RE/MAX HALLMARK REALTY LTD.. TRREB
- C$1,498,9984 bd4 ba-- sqft96 Estate Garden Dr, Richmond Hill, ON L4E 3V6For SaleMLS ID #N13532560, HOMELIFE/REALTY ONE LTD.. TRREB
- C$1,488,8003 bd4 ba-- sqft30 Elm Grove Ave, Richmond Hill, ON L4E 2T1For SaleMLS ID #N13465950, REMAX YOUR COMMUNITY REALTY. TRREB
- C$1,295,0005 bd4 ba-- sqft120 Bothwell Cres, Newmarket, ON L3X 2K5For SaleMLS ID #N13515560, CAPITAL NORTH REALTY CORPORATION. TRREB
- C$1,275,0005 bd4 ba-- sqft204 Crossland Gate, Newmarket, ON L3X 1A8For SaleMLS ID #N13219596, KELLER WILLIAMS REALTY CENTRES. TRREB
- C$1,498,0004 bd5 ba-- sqft32 Casa Nova Dr, Vaughan, ON L4H 2Z9For SaleMLS ID #N13619670, HOMELIFE NEW WORLD REALTY INC.. TRREB
- C$1,475,0005 bd4 ba-- sqft48 Haskell Cres, Aurora, ON L4G 5T3For SaleMLS ID #N13518586, REMAX YOUR COMMUNITY REALTY. TRREB
- C$1,089,0003 bd4 ba-- sqft21 Watkins Glen Cres, Aurora, ON L4G 7P3For SaleMLS ID #N13625596, RE/MAX REALTRON REALTY INC.. TRREB
- C$1,780,0005 bd3 ba-- sqft38 Grant Ct, East Gwillimbury, ON L0G 1R0For SaleMLS ID #N13449510, CENTURY 21 HERITAGE GROUP LTD.. TRREB
