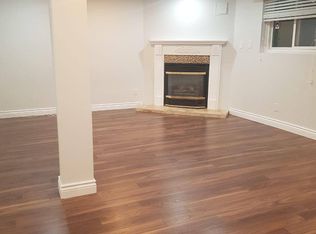
Welcome to 204 Crossland Gate, a stunning 4-bedroom "Wakefield" model nestled in Newmarket's highly desirable Glenway Estates. Perfectly blending modern luxury with everyday functionality, this fully updated home welcomes you with contemporary laminate flooring that stretches seamlessly across the bright, open-concept main level. Complete with a convenient main-floor laundry room and direct access to the attached 2-car garage, the layout is designed for effortless family living and entertaining.The true centerpiece of the home is the gorgeously renovated chef's kitchen. Thoughtfully redesigned with premium finishes, it boasts crisp white cabinetry, a timeless herringbone backsplash, a massive central island with seating, and sleek stone countertops. Home culinary enthusiasts will love the top-tier appliances, featuring a premium GE Café Series gas range and an integrated stainless steel drawer microwave. The breakfast area flows beautifully through a French door to your private, fully fenced backyard and patio oasis-offering the rare and highly coveted bonus of no homes directly behind you for ultimate peace and privacy. Best of all, a private back gate opens to provide direct, steps-away access to the trails and facilities of the Ray Twinney Complex.Upstairs, the primary retreat serves as your personal sanctuary, featuring a beautifully renovated, spa-like ensuite bathroom with a stand-alone glass shower and deep soaking tub. Three additional spacious bedrooms offer plenty of flexibility for family, guests, or a dedicated home office.The living space extends even further into the professionally finished basement. This massive footprint features pot lighting, a cozy modern fireplace feature wall, a spacious additional basement bedroom perfect for teens or overnight guests, and a phenomenal newly added bathroom complete with premium large-format tiling and a seamless, curbless glass shower. With major items such as on-demand heater and furnace already updated.
For sale
C$1,275,000
204 Crossland Gate, Newmarket, ON L3X 1A8
5beds
4baths
Single Family Residence
Built in ----
7,351 Square Feet Lot
$-- Zestimate®
C$--/sqft
C$-- HOA
What's special
Contemporary laminate flooringBright open-concept main levelConvenient main-floor laundry roomPremium finishesCrisp white cabinetryTimeless herringbone backsplashSleek stone countertops
- 66 days |
- 10 |
- 0 |
Zillow last checked:
Listing updated:
Listed by:
KELLER WILLIAMS REALTY CENTRES
Source: TRREB,MLS®#: N13219596 Originating MLS®#: Toronto Regional Real Estate Board
Originating MLS®#: Toronto Regional Real Estate BoardFacts & features
Interior
Bedrooms & bathrooms
- Bedrooms: 5
- Bathrooms: 4
Primary bedroom
- Level: Second
- Dimensions: 5.7 x 4.14
Bedroom
- Level: Basement
- Dimensions: 3.53 x 3.54
Bedroom 2
- Level: Second
- Dimensions: 4.83 x 3.51
Bedroom 3
- Level: Second
- Dimensions: 4.57 x 3.23
Bedroom 4
- Level: Second
- Dimensions: 3.51 x 3.1
Breakfast
- Level: Main
- Dimensions: 3.27 x 3.5
Dining room
- Level: Main
- Dimensions: 3.89 x 3.5
Family room
- Level: Main
- Dimensions: 5.94 x 3.35
Kitchen
- Level: Main
- Dimensions: 4.1 x 3.5
Living room
- Level: Main
- Dimensions: 5.54 x 3.51
Recreation
- Level: Basement
- Dimensions: 6.75 x 6.81
Heating
- Forced Air, Gas
Cooling
- Central Air
Appliances
- Included: Instant Hot Water
Features
- Basement: Full,Finished
- Has fireplace: Yes
- Fireplace features: Family Room, Recreation Room
Interior area
- Living area range: 2500-3000 null
Video & virtual tour
Property
Parking
- Total spaces: 4
- Parking features: Private Double
- Has garage: Yes
Features
- Stories: 2
- Patio & porch: Deck, Patio, Porch
- Pool features: None
Lot
- Size: 7,351 Square Feet
- Features: Fenced Yard, Park, Public Transit, School Bus Route, Rectangular Lot
- Topography: Flat
Details
- Additional structures: Garden Shed
- Parcel number: 035830015
Construction
Type & style
- Home type: SingleFamily
- Property subtype: Single Family Residence
Materials
- Aluminum Siding
- Foundation: Concrete
- Roof: Asphalt Shingle
Utilities & green energy
- Sewer: Sewer
Community & HOA
Location
- Region: Newmarket
Financial & listing details
- Tax assessed value: C$673,000
- Annual tax amount: C$6,000
- Date on market: 6/1/2026
K
KELLER WILLIAMS REALTY CENTRES
By pressing Contact Agent, you agree that the real estate professional identified above may call/text you about your search, which may involve use of automated means and pre-recorded/artificial voices. You don't need to consent as a condition of buying any property, goods, or services. Message/data rates may apply. You also agree to our Terms of Use. Zillow does not endorse any real estate professionals. We may share information about your recent and future site activity with your agent to help them understand what you're looking for in a home.
Price history
Price history is unavailable.
Public tax history
Tax history is unavailable.
Climate risks
Neighborhood: L3X
Nearby schools
GreatSchools rating
No schools nearby
We couldn't find any schools near this home.
- C$4,2004 bd4 ba-- sqft243 Glenway Cir, Newmarket, ON L3Y7S6For Rent

- C$--1 bd1 ba1.1k sqft258 Alex Doner Dr, Newmarket, ON L3X1H3Off Market
- C$2,2002 bd2 ba-- sqft123 Crossland Gate, Newmarket, ON L3X1A5For Rent

- C$1,999,8884 bd4 ba-- sqft228 Reg Harrison Trl, Newmarket, ON L3X0M4For Sale

- C$1,439,0004 bd3 ba-- sqft233 Brimson Dr, Newmarket, ON L3X1H8For Sale
- C$1,649,0006 bd5 ba-- sqft24 Alf Neely Way, Newmarket, ON L3Y0C6For Sale
- C$1,397,0005 bd4 ba-- sqft75 Bethpage Cres, Newmarket, ON L3X0M4For Sale
- C$2,2004 bd3 ba-- sqft204 McCaffrey Rd, Newmarket, ON L3X1J9For Rent
Similar homes
- C$1,298,0005 bd4 ba-- sqft599 Sandford St, Newmarket, ON L3X 1T4For Sale
 MLS ID #N13413630, CENTURY 21 REGAL REALTY INC.. TRREB
 - C$1,239,0005 bd4 ba-- sqft35 Mynden Way, Newmarket, ON L3X 3A7For Sale
 MLS ID #N13507208, ROYAL LEPAGE TERREQUITY ELITE REALTY. TRREB
 - C$1,299,0004 bd3 ba-- sqft310 Chambers Cres, Newmarket, ON L3X 1T2For Sale
 MLS ID #N13143832, CENTURY 21 HERITAGE GROUP LTD.. TRREB
 - C$1,179,0004 bd4 ba-- sqft45 Mae Brooks Dr, Newmarket, ON L3X 3G8For Sale
 MLS ID #N13602110, ROYAL LEPAGE SIGNATURE REALTY. TRREB
 - C$1,299,8005 bd4 ba-- sqft134 Humberland Dr, Richmond Hill, ON L4E 3Y7For SaleMLS ID #N13632514, RE/MAX REALTRON REALTY INC.. TRREB
- C$1,048,0005 bd4 ba-- sqft116 Clearmeadow Blvd, Newmarket, ON L3X 2M5For SaleMLS ID #N13458270, ROYAL LEPAGE SIGNATURE REALTY. TRREB
- C$1,180,0004 bd3 ba-- sqft230 Sheffield St, Newmarket, ON L3Y 5X6For SaleMLS ID #N13247548, RE/MAX HALLMARK REALTY LTD.. TRREB
- C$1,225,0004 bd4 ba-- sqft793 Prest Way, Newmarket, ON L3X 0J7For SaleMLS ID #N13121246, COLDWELL BANKER THE REAL ESTATE CENTRE. TRREB
- C$1,299,8006 bd4 ba-- sqft14 Raiford St, Aurora, ON L4G 6J2For SaleMLS ID #N13586438, RE/MAX REALTRON REALTY INC.. TRREB
- C$1,089,9004 bd4 ba-- sqft134 Huron Heights Dr, Newmarket, ON L3Y 6N3For SaleMLS ID #N13619828, COLDWELL BANKER THE REAL ESTATE CENTRE. TRREB
- C$1,089,9004 bd3 ba-- sqft278 Carlisle St, Newmarket, ON L3Y 6C1For SaleMLS ID #N13602996, RE/MAX HALLMARK CHAY REALTY. TRREB
- C$879,9003 bd4 ba-- sqft174 Flagstone Way, Newmarket, ON L3X 2Z7For SaleMLS ID #N13638144, KELLER WILLIAMS REALTY CENTRES. TRREB
- C$1,350,0005 bd4 ba-- sqft169 Delayne Dr, Aurora, ON L4G 5B7For SaleMLS ID #N13533686, CENTURY 21 HERITAGE GROUP LTD.. TRREB
- C$1,299,0005 bd4 ba-- sqft25 Kersey Cres, Richmond Hill, ON L4C 3W2For SaleMLS ID #N13638790, RE/MAX HALLMARK REALTY LTD.. TRREB
- C$1,439,0004 bd4 ba-- sqft406 Hewitt Cir, Newmarket, ON L3X 2L8For SaleMLS ID #N12913216, ROYAL LEPAGE SIGNATURE REALTY. TRREB
- C$1,099,0003 bd3 ba-- sqft230 Lancaster Ave, Newmarket, ON L3Y 5X2For SaleMLS ID #N13556398, ROYAL LEPAGE SIGNATURE REALTY. TRREB
- C$1,338,0006 bd4 ba-- sqft87 Autumn Way, Aurora, ON L4G 4P7For SaleMLS ID #N13247356, RE/MAX HALLMARK REALTY LTD.. TRREB
- C$1,499,0006 bd6 ba-- sqft753 College Manor Dr, Newmarket, ON L3Y 8G6For SaleMLS ID #N13599092, BAY STREET INTEGRITY REALTY INC.. TRREB
- C$1,399,9005 bd4 ba-- sqft16 Waterhouse Way, Richmond Hill, ON L4C 9H7For SaleMLS ID #N13643000, ROYAL LEPAGE REAL ESTATE SERVICES LTD.. TRREB
- C$1,258,0003 bd3 ba-- sqft7 Cossar Dr, Aurora, ON L4G 3N6For SaleMLS ID #N13558818, KELLER WILLIAMS REFERRED URBAN REALTY. TRREB
