***Welcome Home To This Beautifully Customized Executive Home In The Prestigious Glenway Community***Featuring Over 3000 Square Feet Of Refined Living With Builder Designed Upgrades And Modern Enhancements Throughout. Freshly Painted And Featuring Brand New Bedroom Flooring, The Interior Feels Bright, Elevated, And Meticulously Maintained. The Main Floor Showcases An Impressive Open Concept Layout Designed For Both Everyday Comfort And Upscale Entertaining. A Gourmet Kitchen Anchors The Space With A Massive Island, Top Tier Appliances, Pot Lights, And Generous Workspace. The Adjoining Living And Dining Areas Offer Exceptional Scale And Natural Light, Creating A Seamless Flow For Gatherings. A Main Floor Office Provides A Private And Functional Space For Work Or Study. The Second Level Features Four Spacious Bedrooms, Each Offering Comfort And Flexibility For Families Of All Sizes. Custom Builder Selections Are Evident Throughout, From The Proportions Of The Rooms To The Quality Of The Finishes And The Overall Sense Of Elegance. A Walkout Leads To A Private Backyard Retreat That Feels Like A Personal Resort. The Inground Pool, Waterfall Feature, Gazebo, And Multiple Seating Areas Create An Outdoor Environment Ideal For Summer Enjoyment And Memorable Entertaining. It Is A True Oasis Designed For Relaxation And Hosting. Glenway Is Known For Its Established Streetscape, Excellent Schools, Parks, And Convenient Access To Amenities. Commuters Benefit From Being Minutes To Both Highway 400 And Highway 404, Offering Efficient Travel Across The GTA.228 Reg Harrison Trail Delivers A Rare Combination Of Custom Design, Modern Upgrades, And A Stunning Backyard Escape In One Of Newmarket's Most Desirable Neighbourhoods. A Standout Property With Exceptional Presence And Lifestyle Appeal.
For sale
C$1,896,888
228 Reg Harrison Trl, Newmarket, ON L3X 0M4
4beds
4baths
Single Family Residence
Built in ----
8,749 Square Feet Lot
$-- Zestimate®
C$--/sqft
C$-- HOA
What's special
- 30 days
- 12
- 3
Zillow last checked:
Listing updated:
Listed by:
ROYAL LEPAGE SIGNATURE REALTY
Source: TRREB,MLS®#: N13659406 Originating MLS®#: Toronto Regional Real Estate Board
Originating MLS®#: Toronto Regional Real Estate BoardFacts & features
Interior
Bedrooms & bathrooms
- Bedrooms: 4
- Bathrooms: 4
Primary bedroom
- Level: Second
- Dimensions: 6.45 x 5.05
Bedroom 2
- Level: Second
- Dimensions: 4.31 x 4.12
Bedroom 3
- Level: Second
- Dimensions: 4.74 x 3.37
Bedroom 4
- Level: Second
- Dimensions: 4.22 x 3.16
Dining room
- Level: Main
- Dimensions: 5.98 x 3.98
Foyer
- Level: Main
- Dimensions: 3.54 x 2.45
Kitchen
- Level: Main
- Dimensions: 5.84 x 5.02
Laundry
- Level: Main
- Dimensions: 2.51 x 2.12
Living room
- Level: Main
- Dimensions: 5.03 x 4.63
Office
- Level: Main
- Dimensions: 3.28 x 3.26
Pantry
- Level: Main
- Dimensions: 2.15 x 1.7
Study
- Level: Second
- Dimensions: 2.57 x 1.65
Heating
- Forced Air, Gas
Cooling
- Central Air
Features
- Central Vacuum
- Basement: Full,Unfinished
- Has fireplace: Yes
Interior area
- Living area range: 2500-3000 null
Video & virtual tour
Property
Parking
- Total spaces: 6
- Parking features: Garage
- Has garage: Yes
Features
- Stories: 2
- Has private pool: Yes
- Pool features: In Ground
Lot
- Size: 8,749 Square Feet
- Features: Irregular Lot
Details
- Parcel number: 035810292
Construction
Type & style
- Home type: SingleFamily
- Property subtype: Single Family Residence
Materials
- Brick, Stone
- Foundation: Concrete
- Roof: Asphalt Shingle
Details
- Builder name: 3325 Sq Ft As Per Builders Plan
Utilities & green energy
- Sewer: Sewer
Community & HOA
Location
- Region: Newmarket
Financial & listing details
- Annual tax amount: C$8,620
- Date on market: 8/10/2026
Price history
Price history is unavailable.
Public tax history
Tax history is unavailable.
Climate risks
Neighborhood: L3X
Nearby schools
GreatSchools rating
No schools nearby
We couldn't find any schools near this home.
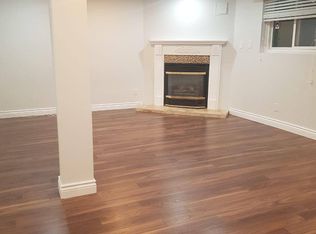

Similar homes
- C$1,889,0005 bd6 ba-- sqft409 Alex Doner Dr, Newmarket, ON L3X 1C6For Sale
 MLS ID #N13759716, ROYAL LEPAGE RCR REALTY. TRREB
 - C$998,0005 bd4 ba-- sqft328 Salisbury Ln, Newmarket, ON L3Y 8A6For Sale
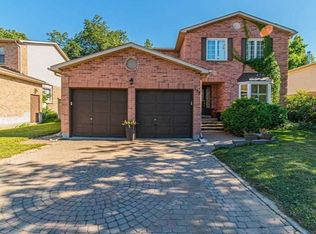 MLS ID #N13759276, RE/MAX REALTRON REALTY INC.. TRREB
 - C$1,999,0004 bd3 ba-- sqft190 Toll Rd, King, ON L9N 1T2For Sale
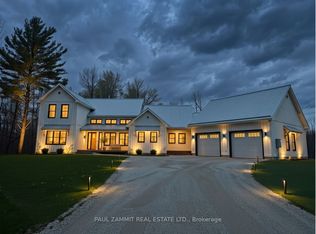 MLS ID #N13547876, PAUL ZAMMIT REAL ESTATE LTD.. TRREB
 - C$1,688,0005 bd5 ba-- sqft1116 Veterans Way, Newmarket, ON L3X 0B2For Sale
 MLS ID #N13610290, HC REALTY GROUP INC.. TRREB
