Perched On One Of Newmarket's Highest Elevations In The Prestigious Glenway Estates, This Exceptional Hilltop Residence Offers Over 4,500 Sq. Ft. Of Beautifully Finished Living Space, Including A Bright Walk-Out Basement. Surrounded By Mature Trees And Showcasing Outstanding Curb Appeal, This Home Combines Elegance, Privacy, And Breathtaking Panoramic Views.The Thoughtfully Designed Main Floor Features A Private Home Office, Spacious Principal Rooms, Soaring Ceilings Highlighted By A Skylight That Fills The Home With Natural Light, And An Inviting Family Room With A Cozy Wood-Burning Fireplace. The Renovated Eat-In Kitchen Opens To A Large Breakfast Area With A Walkout To A Freshly Painted Deck, Perfect For Outdoor Entertaining.Freshly Painted Throughout, The Home Also Offers Smooth Ceilings, Pot Lights, Rich Hardwood Flooring, And Updated Main And Second-Floor Windows (2018). Upstairs, The Expansive Primary Retreat Features A Luxurious 5-Piece Ensuite And A Generous Walk-In Closet.The Finished Walk-Out Basement Adds Incredible Versatility With A Second Office, Spacious Recreation Area, Sauna, And Direct Access To The Private Backyard Oasis.Step Outside To Your Resort-Style Backyard Featuring A Heated Inground Pool, Freshly Painted Deck And Fencing, Mature Trees, And Beautiful Landscaping That Creates The Perfect Setting For Relaxation And Entertaining.Located On A Premium Hilltop Lot In One Of Newmarket's Most Desirable Communities, Just Minutes To Top-Rated Schools, Parks, Shopping, Dining, Transit, And All Amenities, This Is A Rare Opportunity To Own An Exceptional Family Home Offering Space, Luxury, Privacy, And Spectacular Views.
For sale
C$1,288,000
350 Kirby Cres, Newmarket, ON L3X 1G7
6beds
4baths
Single Family Residence
Built in ----
6,138 Square Feet Lot
$-- Zestimate®
C$--/sqft
C$-- HOA
What's special
Bright walk-out basementSurrounded by mature treesOutstanding curb appealPrivate home officeSpacious principal roomsRenovated eat-in kitchenFreshly painted throughout
- 21 hours |
- 0 |
- 0 |
Zillow last checked:
Listing updated:
Listed by:
SMART SOLD REALTY
Source: TRREB,MLS®#: N13623658 Originating MLS®#: Toronto Regional Real Estate Board
Originating MLS®#: Toronto Regional Real Estate BoardFacts & features
Interior
Bedrooms & bathrooms
- Bedrooms: 6
- Bathrooms: 4
Primary bedroom
- Level: Second
- Dimensions: 6.08 x 4.91
Bedroom
- Level: Basement
- Dimensions: 5.73 x 4.71
Bedroom 2
- Level: Second
- Dimensions: 4.64 x 3.72
Bedroom 3
- Level: Second
- Dimensions: 3.63 x 3.74
Bedroom 4
- Level: Second
- Dimensions: 5.67 x 3.63
Bedroom 5
- Level: Basement
- Dimensions: 3.53 x 3.4
Dining room
- Level: Main
- Dimensions: 4.55 x 3.52
Family room
- Level: Main
- Dimensions: 6.97 x 3.48
Kitchen
- Level: Main
- Dimensions: 7.97 x 3.54
Living room
- Level: Main
- Dimensions: 5.16 x 3.48
Office
- Level: Main
- Dimensions: 4.35 x 2.84
Recreation
- Level: Basement
- Dimensions: 5.09 x 3.3
Heating
- Forced Air, Gas
Cooling
- Central Air
Features
- Central Vacuum, Sauna
- Basement: Finished with Walk-Out,Separate Entrance
- Has fireplace: Yes
- Fireplace features: Family Room
Interior area
- Living area range: 3000-3500 null
Property
Parking
- Total spaces: 6
- Parking features: Garage
- Has garage: Yes
Features
- Stories: 2
- Has private pool: Yes
- Pool features: In Ground
Lot
- Size: 6,138 Square Feet
- Features: Hospital, Park, Public Transit, School, Sloping
Details
- Parcel number: 035810104
Construction
Type & style
- Home type: SingleFamily
- Property subtype: Single Family Residence
Materials
- Brick
- Foundation: Concrete
- Roof: Shingle
Utilities & green energy
- Sewer: Sewer
Community & HOA
Location
- Region: Newmarket
Financial & listing details
- Annual tax amount: C$7,204
- Date on market: 7/31/2026
SMART SOLD REALTY
SMART SOLD REALTY
By pressing Contact Agent, you agree that the real estate professional identified above may call/text you about your search, which may involve use of automated means and pre-recorded/artificial voices. You don't need to consent as a condition of buying any property, goods, or services. Message/data rates may apply. You also agree to our Terms of Use. Zillow does not endorse any real estate professionals. We may share information about your recent and future site activity with your agent to help them understand what you're looking for in a home.
Price history
Price history is unavailable.
Public tax history
Tax history is unavailable.
Climate risks
Neighborhood: L3X
Nearby schools
GreatSchools rating
No schools nearby
We couldn't find any schools near this home.
- C$1,397,0005 bd4 ba-- sqft75 Bethpage Cres, Newmarket, ON L3X0M4For Sale

- C$1,299,0004 bd3 ba-- sqft274 Kirby Cres, Newmarket, ON L3X1H4For Sale

- C$1,5991 bd1 ba-- sqft307 Alex Doner Dr #2, Newmarket, ON L3X1G5For Rent
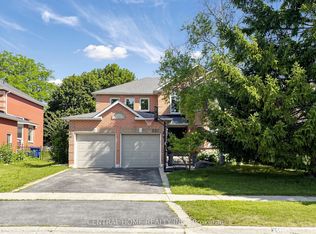
- C$1,6991 bd1 ba-- sqft307 Alex Doner Dr N #1, Newmarket, ON L3X1G5For Rent
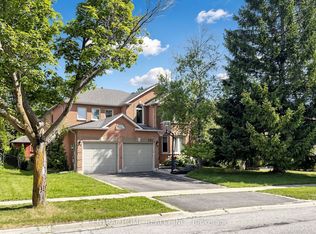
- C$1,688,8004 bd4 ba-- sqft282 Reg Harrison Trl, Newmarket, ON L3X0M4For Sale
- C$3,9906 bd4 ba-- sqft316 Alex Doner Dr, Newmarket, ON L3X1G4For Rent
- C$1,999,8884 bd4 ba-- sqft228 Reg Harrison Trl, Newmarket, ON L3X0M4For Sale
- C$--4 bd2 ba-- sqft400 Crossland Gate, Newmarket, ON L3X1Y9Off Market
Similar homes
- C$1,388,0007 bd5 ba-- sqft668 McGregor Farm Trl, Newmarket, ON L3X 0H3For Sale
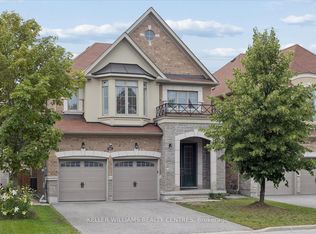 MLS ID #N13619612, KELLER WILLIAMS REALTY CENTRES. TRREB
 - C$1,299,9995 bd5 ba-- sqft432 Alex Doner Dr, Newmarket, ON L3X 1C5For Sale
 MLS ID #N13454438, ROYAL LEPAGE SIGNATURE REALTY. TRREB
 - C$1,229,0005 bd4 ba-- sqft200 McCaffrey Rd, Newmarket, ON L3X 1J9For Sale
 MLS ID #N13560466, RE/MAX REALTRON REALTY INC.. TRREB
 - C$1,275,0005 bd4 ba-- sqft204 Crossland Gate, Newmarket, ON L3X 1A8For Sale
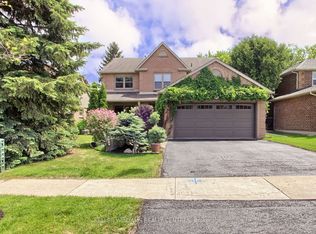 MLS ID #N13219596, KELLER WILLIAMS REALTY CENTRES. TRREB
 - C$1,299,0004 bd3 ba-- sqft274 Kirby Cres, Newmarket, ON L3X 1H4For SaleMLS ID #N13432090, COLDWELL BANKER THE REAL ESTATE CENTRE. TRREB
- C$1,299,0004 bd4 ba-- sqft614 Society Cres, Newmarket, ON L3X 2V8For SaleMLS ID #N13609328, RE/MAX HALLMARK REALTY LTD.. TRREB
- C$1,180,0004 bd3 ba-- sqft434 Ritas Ave, Newmarket, ON L3X 2N1For SaleMLS ID #N13623592, RE/MAX HALLMARK YORK GROUP REALTY LTD.. TRREB
- C$1,228,0004 bd3 ba-- sqft281 Sloss Ct, Newmarket, ON L3X 0G1For SaleMLS ID #N13611730, RE/MAX REALTRON REALTY INC.. TRREB
- C$1,098,0005 bd3 ba-- sqft323 Cheryl Mews Blvd, Newmarket, ON L3X 3J6For SaleMLS ID #N13607534, SUTTON GROUP-ADMIRAL REALTY INC.. TRREB
- C$1,397,0005 bd4 ba-- sqft75 Bethpage Cres, Newmarket, ON L3X 0M4For SaleMLS ID #N13101762, UNION CAPITAL REALTY. TRREB
- C$1,088,0004 bd3 ba-- sqft86 Beare Trl, Newmarket, ON L3X 3B3For SaleMLS ID #N13625832, HC REALTY GROUP INC.. TRREB
- C$1,280,0885 bd5 ba-- sqft470 Doubletree Ln, Newmarket, ON L3X 2E9For SaleMLS ID #N13475598, SUTTON GROUP-ADMIRAL REALTY INC.. TRREB
- C$1,349,0006 bd4 ba-- sqft64 Williamson Family Holw, Newmarket, ON L3X 3K2For SaleMLS ID #N13131340, RIGHT AT HOME REALTY INC.. TRREB
- C$1,295,0005 bd4 ba-- sqft120 Bothwell Cres, Newmarket, ON L3X 2K5For SaleMLS ID #N13515560, CAPITAL NORTH REALTY CORPORATION. TRREB
- C$1,289,9005 bd4 ba-- sqft115 Beswick Dr, Newmarket, ON L3Y 1E8For SaleMLS ID #N13456482, ROYAL LEPAGE RCR REALTY. TRREB
- C$1,439,0004 bd3 ba-- sqft233 Brimson Dr, Newmarket, ON L3X 1H8For SaleMLS ID #N13414578, RE/MAX REALTRON REALTY INC.. TRREB
- C$1,249,0005 bd4 ba-- sqft109 Vantage Loop, Newmarket, ON L3X 0K8For SaleMLS ID #N13210300, CENTURY 21 ATRIA REALTY INC.. TRREB
- C$1,275,0004 bd3 ba-- sqft338 Dowson Loop, Newmarket, ON L3X 3G3For SaleMLS ID #N13563210, Keller Williams Energy Real Estate. TRREB
- C$1,239,0005 bd4 ba-- sqft35 Mynden Way, Newmarket, ON L3X 3A7For SaleMLS ID #N13507208, ROYAL LEPAGE TERREQUITY ELITE REALTY. TRREB
- C$979,0003 bd3 ba1.8k sqft610 Sweetwater Cres, Newmarket, ON L3X 0H5For SaleMLS ID #40851391, Chris Egan, Broker, RE/MAX Escarpment Realty Inc.. ITSO
