Welcome to this stunning executive home in prestigious Glenway Estates, built in 2022 and offering approximately 3,325 sq ft of luxurious living space with 4 bedrooms and 4 bathrooms * Showcasing exceptional craftsmanship, upgraded finishes and pot lights throughout, this beautifully appointed home combines elegance, functionality and modern design * Impressive main floor features a private library/bonus room, perfect for a home office or additional living space, seamlessly connected to the formal dining room, ideal for entertaining * Elegant walk-through servery complete with bar fridge, custom cabinetry, designer backsplash and premium countertops provides style and convenience * Spectacular chef's kitchen features extensive cabinetry, panelled refrigerator, built-in oven, countertop 6-burner gas range, pot filler, custom countertops and backsplash, plus a large centre island with breakfast bar * Bright open-concept breakfast area walks out to the fully fenced backyard and deck * The impressive great room features coffered ceilings, a gas fireplace and oversized windows overlooking the backyard * Luxurious primary retreat features an incredible oversized dressing room, along with a stunning 5-piece ensuite with premium finishes, double sinks, stand-up shower and elegant freestanding tub * Second bedroom features a walk-in closet and private 3-piece ensuite, while the third and fourth bedrooms are generously sized and share a Jack-and-Jill bathroom * Unfinished basement includes permit and approved drawings from the Town of Newmarket for a 2-bedroom, 2-bath suite with kitchen, laundry and separate entrance, offering exceptional future potential (See attached permit and floor plan) * Fully fenced backyard with deck provides the perfect setting for outdoor entertaining and family enjoyment * Located in sought-after Glenway Estates, close to parks, trails, schools, Upper Canada Mall and Newmarket GO Station * Some photos have been digitally enhanced *
For sale
Street View
C$1,688,800
282 Reg Harrison Trl, Newmarket, ON L3X 0M4
4beds
4baths
Single Family Residence
Built in ----
6,038 Square Feet Lot
$-- Zestimate®
C$--/sqft
C$-- HOA
What's special
Exceptional craftsmanshipUpgraded finishesPot lights throughoutBright open-concept breakfast area
- 76 days
- 6
- 0
Zillow last checked:
Listing updated:
Listed by:
CENTURY 21 HERITAGE GROUP LTD.
Source: TRREB,MLS®#: N13491284 Originating MLS®#: Toronto Regional Real Estate Board
Originating MLS®#: Toronto Regional Real Estate BoardFacts & features
Interior
Bedrooms & bathrooms
- Bedrooms: 4
- Bathrooms: 4
Primary bedroom
- Level: Second
- Dimensions: 6.71 x 4.78
Bedroom 2
- Level: Second
- Dimensions: 4.88 x 3.66
Bedroom 3
- Level: Second
- Dimensions: 4.22 x 3.51
Bedroom 4
- Level: Second
- Dimensions: 4.42 x 3.35
Breakfast
- Level: Main
- Dimensions: 5.61 x 3.25
Dining room
- Level: Main
- Dimensions: 5.54 x 3.96
Great room
- Level: Main
- Dimensions: 5.23 x 4.72
Kitchen
- Level: Main
- Dimensions: 4.72 x 2.59
Library
- Level: Main
- Dimensions: 3.2 x 3.2
Heating
- Forced Air, Gas
Cooling
- Central Air
Appliances
- Included: Countertop Range, Water Heater, Built-In Oven, Bar Fridge
Features
- Basement: Full,Unfinished
- Has fireplace: Yes
- Fireplace features: Living Room, Natural Gas
Interior area
- Living area range: 3000-3500 null
Video & virtual tour
Property
Parking
- Total spaces: 6
- Parking features: Private Double
- Has garage: Yes
Features
- Stories: 2
- Patio & porch: Porch, Deck
- Exterior features: Lighting
- Pool features: None
Lot
- Size: 6,038 Square Feet
- Features: Fenced Yard, Library, Park, Hospital, Public Transit, School
Details
- Parcel number: 035810283
Construction
Type & style
- Home type: SingleFamily
- Property subtype: Single Family Residence
Materials
- Brick, Stone
- Foundation: Concrete
- Roof: Shingle
Utilities & green energy
- Sewer: Sewer
Community & HOA
Location
- Region: Newmarket
Financial & listing details
- Annual tax amount: C$8,390
- Date on market: 6/25/2026
Price history
Price history is unavailable.
Public tax history
Tax history is unavailable.
Climate risks
Neighborhood: L3X
Nearby schools
GreatSchools rating
No schools nearby
We couldn't find any schools near this home.

Similar homes
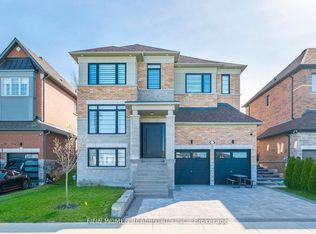
- C$1,896,8884 bd4 ba-- sqft228 Reg Harrison Trl, Newmarket, ON L3X 0M4For Sale
 MLS ID #N13659406, ROYAL LEPAGE SIGNATURE REALTY. TRREB
 - C$1,688,0005 bd4 ba-- sqft187 Glenway Cir, Newmarket, ON L3Y 7S5For Sale
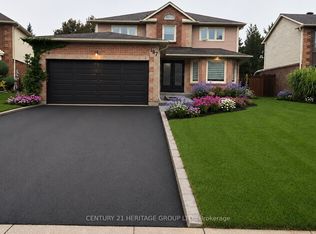 MLS ID #N13736126, CENTURY 21 HERITAGE GROUP LTD.. TRREB
 - C$1,889,0005 bd6 ba-- sqft409 Alex Doner Dr, Newmarket, ON L3X 1C6For Sale
 MLS ID #N13759716, ROYAL LEPAGE RCR REALTY. TRREB
 - C$1,250,0004 bd3 ba-- sqft274 Kirby Cres, Newmarket, ON L3X 1H4For Sale
 MLS ID #N13764342, COLDWELL BANKER THE REAL ESTATE CENTRE. TRREB
