Amazing Home Located On A Highly Desirable Dead End Cul De Sac Street With A Private Backyard Oasis Backing Onto Pond! * Premium Lot With 63.79' Rear Lot Width With Beautiful Mature Trees And Cedars With Sprinkler System * Shows Pride Of Ownership - Super Clean And Well Maintained * Spacious Floor Plan With Formal Living, Dining And Family Rooms With A Cozy Fireplace * Renovated Kitchen With Quartz Counters, Bertazzoni Gas Stove, Custom Backsplash, Breakfast Bar With Eat-In Breakfast Area And W/O To Huge Deck With Gas BBQ Line * 4 Generous Sized Bedrooms For The Growing Family * Renovated Modern Bathrooms With Heated Floors In Primary And Basement Bath * Primary Bedroom With His And Hers Closets With A 5pc Stunning Spa-Like Ensuite * Finished W/O Basement With A Wine Seller, 3pc Bath, Spacious Utility Room/Storage * W/O To A Stone Patio Perfect For Enjoying The Backyard Oasis * Roof 2024, Garage Door 2025, And Central Vac * Close To Schools, Parks, Shopping, Etc * Don't Let This Gem Get Away!
For sale
C$1,599,000
366 Amberlee Ct, Newmarket, ON L3X 1E7
4beds
4baths
Single Family Residence
Built in ----
5,906 Square Feet Lot
$-- Zestimate®
C$--/sqft
C$-- HOA
What's special
Spacious floor planCozy fireplaceBertazzoni gas stoveCustom backsplashCentral vac
- 34 days |
- 15 |
- 1 |
Zillow last checked:
Listing updated:
Listed by:
CENTURY 21 HERITAGE GROUP LTD.
Source: TRREB,MLS®#: N13566280 Originating MLS®#: Toronto Regional Real Estate Board
Originating MLS®#: Toronto Regional Real Estate BoardFacts & features
Interior
Bedrooms & bathrooms
- Bedrooms: 4
- Bathrooms: 4
Primary bedroom
- Level: Second
- Dimensions: 6.8 x 4
Bedroom 2
- Level: Second
- Dimensions: 3.3 x 3.3
Bedroom 3
- Level: Second
- Dimensions: 3.47 x 3.47
Bedroom 4
- Level: Second
- Dimensions: 3 x 3.3
Breakfast
- Level: Main
- Dimensions: 7.01 x 3.6
Dining room
- Level: Main
- Dimensions: 4.7 x 3.5
Family room
- Level: Main
- Dimensions: 5.69 x 3.5
Kitchen
- Level: Main
- Dimensions: 7.01 x 3.6
Living room
- Level: Main
- Dimensions: 5.2 x 3.32
Recreation
- Level: Basement
- Dimensions: 8.1 x 6.1
Heating
- Forced Air, Gas
Cooling
- Central Air
Features
- Other
- Basement: Finished with Walk-Out
- Has fireplace: Yes
Interior area
- Living area range: 2500-3000 null
Video & virtual tour
Property
Parking
- Total spaces: 6
- Parking features: Garage
- Has garage: Yes
Features
- Stories: 2
- Pool features: None
Lot
- Size: 5,906 Square Feet
- Features: Clear View, Cul de Sac/Dead End, Fenced Yard, Lake/Pond, Other, Park
Details
- Parcel number: 035810030
Construction
Type & style
- Home type: SingleFamily
- Property subtype: Single Family Residence
Materials
- Brick
- Foundation: Concrete
- Roof: Asphalt Shingle
Utilities & green energy
- Sewer: Sewer
Community & HOA
Location
- Region: Newmarket
Financial & listing details
- Annual tax amount: C$8,051
- Date on market: 7/15/2026
Price history
Price history is unavailable.
Public tax history
Tax history is unavailable.
Climate risks
Neighborhood: L3X
Nearby schools
GreatSchools rating
No schools nearby
We couldn't find any schools near this home.
- C$1,990,0005 bd6 ba-- sqft409 Alex Doner Dr, Newmarket, ON L3X1C6For Sale

- C$888,0005 bd4 ba-- sqft416 Alex Doner Dr, Newmarket, ON L3X1C4For Sale
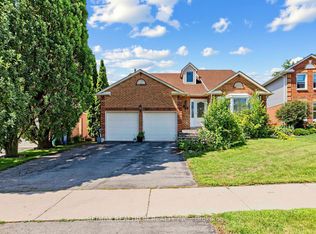
- C$3,9906 bd4 ba-- sqft316 Alex Doner Dr, Newmarket, ON L3X1G4For Rent

- C$1,5991 bd1 ba-- sqft307 Alex Doner Dr #2, Newmarket, ON L3X1G5For Rent
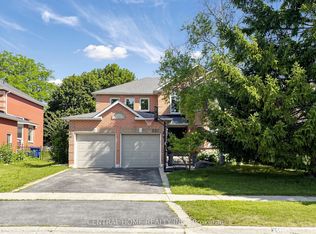
- C$1,6991 bd1 ba-- sqft307 Alex Doner Dr N #1, Newmarket, ON L3X1G5For Rent
- C$2,1002 bd1 ba-- sqft677 McGregor Farm Trl, Newmarket, ON L3X0H3For Rent
- C$1,388,0007 bd5 ba-- sqft668 McGregor Farm Trl, Newmarket, ON L3X0H3For Sale
- C$1,338,0004 bd4 ba-- sqft664 McGregor Farm Trl, Newmarket, ON L3X0H3For Sale
Similar homes
- C$1,599,0005 bd5 ba-- sqft376 Keith Ave, Newmarket, ON L3X 1T5For Sale
 MLS ID #N13644060, KELLER WILLIAMS REALTY CENTRES. TRREB
 - C$1,599,9004 bd4 ba-- sqft68 Alf Neely Way, Newmarket, ON L3Y 0C6For Sale
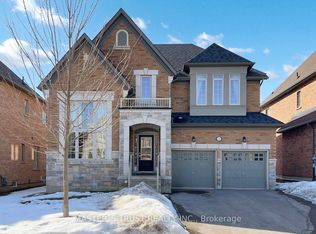 MLS ID #N13416246, MASTER`S TRUST REALTY INC.. TRREB
 - C$1,688,8004 bd4 ba-- sqft282 Reg Harrison Trl, Newmarket, ON L3X 0M4For SaleMLS ID #N13491284, CENTURY 21 HERITAGE GROUP LTD.. TRREB
- C$1,896,8884 bd4 ba-- sqft228 Reg Harrison Trl, Newmarket, ON L3X 0M4For Sale
 MLS ID #N13659406, ROYAL LEPAGE SIGNATURE REALTY. TRREB
 - C$1,338,0004 bd4 ba-- sqft664 McGregor Farm Trl, Newmarket, ON L3X 0H3For SaleMLS ID #N13647838, AIMHOME REALTY INC.. TRREB
- C$1,088,0004 bd4 ba-- sqft338 Carlissa Run, Newmarket, ON L3X 3J9For SaleMLS ID #N13681406, CENTURY 21 ATRIA REALTY INC.. TRREB
- C$1,299,0004 bd3 ba-- sqft274 Kirby Cres, Newmarket, ON L3X 1H4For SaleMLS ID #N13432090, COLDWELL BANKER THE REAL ESTATE CENTRE. TRREB
- C$1,380,0006 bd3 ba-- sqft81 Bulmer Cres, Newmarket, ON L3X 3K1For SaleMLS ID #N13646836, ROYAL LEPAGE SIGNATURE REALTY. TRREB
- C$1,399,9994 bd4 ba-- sqft67 Alf Neely Way, Newmarket, ON L3Y 0C6For SaleMLS ID #N13634268, ENGEL & VOLKERS TORONTO CITY. TRREB
- C$1,388,0007 bd5 ba-- sqft668 McGregor Farm Trl, Newmarket, ON L3X 0H3For SaleMLS ID #N13619612, KELLER WILLIAMS REALTY CENTRES. TRREB
- C$1,260,0005 bd5 ba-- sqft224 Aspenwood Dr, Newmarket, ON L3X 3L1For SaleMLS ID #N13686274, NU STREAM REALTY (TORONTO) INC.. TRREB
- C$1,159,9994 bd4 ba-- sqft416 Flanagan Ct, Newmarket, ON L3X 2E9For SaleMLS ID #N13681674, LPT REALTY. TRREB
- C$1,229,0005 bd4 ba-- sqft200 McCaffrey Rd, Newmarket, ON L3X 1J9For SaleMLS ID #N13560466, RE/MAX REALTRON REALTY INC.. TRREB
- C$1,099,0004 bd3 ba-- sqft330 Cheryl Mews Blvd, Newmarket, ON L3X 3J6For SaleMLS ID #N13675642, REALTY 7 LTD.. TRREB
- C$1,349,0006 bd4 ba-- sqft64 Williamson Family Holw, Newmarket, ON L3X 3K2For SaleMLS ID #N13642122, RIGHT AT HOME REALTY INC.. TRREB
- C$1,990,0005 bd6 ba-- sqft409 Alex Doner Dr, Newmarket, ON L3X 1C6For SaleMLS ID #N13061594, ROYAL LEPAGE RCR REALTY. TRREB
- C$999,9905 bd4 ba-- sqft399 Flanagan Ct, Newmarket, ON L3X 2G1For SaleMLS ID #N13689940, AIMHOME REALTY INC.. TRREB
- C$1,649,0006 bd5 ba-- sqft24 Alf Neely Way, Newmarket, ON L3Y 0C6For SaleCentury 21 Canada
- C$888,0005 bd4 ba-- sqft416 Alex Doner Dr, Newmarket, ON L3X 1C4For SaleMLS ID #N13634272, RE/MAX REALTRON REALTY INC.. TRREB
- C$1,299,0004 bd2 ba-- sqft206 Richard Ave, Newmarket, ON L3Y 4P7For SaleMLS ID #N13552954, RE/MAX IMPERIAL REALTY INC.. TRREB
