FANTASTIC SEMI IN GLENWAY ESTATES NEWMARKET! This well-maintained home Offers 3 bedrooms and 2 1/2 baths. The main level features a bright & spacious eat in kitchen, Livingroom /Dining area, Family room with double sided fireplace & 2-piece bath. The upper level consists of a huge primary bedroom with walk-in closet & 5-piece ensuite, 2 other large bedrooms, 4-piece bath & Laundry area. The lower level is unspoiled & awaits your personal touch. This home is move in ready and close to all amenities. SHOWS 10 + GET INSIDE BEFORE ITS GONE!
For sale
C$979,000
610 Sweetwater Cres, Newmarket, ON L3X 0H5
3beds
1,874sqft
Single Family Residence, Residential
Built in ----
2,638 Square Feet Lot
$-- Zestimate®
C$522/sqft
C$-- HOA
What's special
Huge primary bedroomWalk-in closetLaundry area
- 22 days |
- 10 |
- 0 |
Zillow last checked:
Listing updated:
Listed by:
Chris Egan, Broker,
RE/MAX Escarpment Realty Inc.
Source: ITSO,MLS®#: 40851391Originating MLS®#: Cornerstone Association of REALTORS®
Facts & features
Interior
Bedrooms & bathrooms
- Bedrooms: 3
- Bathrooms: 3
- Full bathrooms: 2
- 1/2 bathrooms: 1
- Main level bathrooms: 1
Other
- Features: 5+ Piece
- Level: Second
Bedroom
- Level: Second
Bedroom
- Level: Second
Bedroom
- Level: Second
Bathroom
- Features: 2-Piece
- Level: Main
Bathroom
- Features: 4-Piece
- Level: Second
Other
- Features: 5+ Piece
- Level: Second
Eat in kitchen
- Level: Main
Family room
- Level: Main
Laundry
- Level: Second
Living room
- Level: Main
Heating
- Forced Air, Natural Gas
Cooling
- Central Air
Appliances
- Included: Dishwasher, Dryer, Gas Stove, Refrigerator, Washer
- Laundry: In-Suite, Upper Level
Features
- Central Vacuum, Auto Garage Door Remote(s)
- Windows: Window Coverings
- Basement: Full,Unfinished
- Number of fireplaces: 1
Interior area
- Total structure area: 1,874
- Total interior livable area: 1,874 sqft
- Finished area above ground: 1,874
Property
Parking
- Total spaces: 3
- Parking features: Attached Garage, Asphalt, Inside Entrance, Outside/Surface/Open
- Attached garage spaces: 1
- Uncovered spaces: 2
Features
- Stories: 2
- Patio & porch: Patio
- Exterior features: Landscaped
- Frontage type: North
- Frontage length: 25.13
Lot
- Size: 2,638 Square Feet
- Dimensions: 25.13 x 104.99
- Features: Urban, Library, Park, Public Transit, Schools
Details
- Parcel number: 035820705
- Zoning: R2-H
Construction
Type & style
- Home type: SingleFamily
- Property subtype: Single Family Residence, Residential
- Attached to another structure: Yes
Materials
- Brick Veneer, Stucco
- Foundation: Poured Concrete
- Roof: Asphalt Shing, Fiberglass
Condition
- 6-15 Years
- New construction: No
Utilities & green energy
- Sewer: Sewer (Municipal)
- Water: Municipal
Community & HOA
Location
- Region: Newmarket
Financial & listing details
- Price per square foot: C$522/sqft
- Annual tax amount: C$5,358
- Date on market: 7/27/2026
- Inclusions: Central Vac, Dishwasher, Dryer, Gas Stove, Refrigerator, Washer, Window Coverings, All Electrical Light Fixtures, All Blinds & Window Coverings
- Exclusions: Mirror In Main Bathroom, Ensuite Mirrors
Price history
| Date | Event | Price |
|---|---|---|
| 7/27/2026 | Listed for sale | C$979,000C$522/sqft |
Source: ITSO #40851391 Report a problem | ||
Public tax history
Tax history is unavailable.
Climate risks
Neighborhood: L3X
Nearby schools
GreatSchools rating
No schools nearby
We couldn't find any schools near this home.
- C$1,016,0003 bd3 ba-- sqft634 Sweetwater Cres, Newmarket, ON L3X0H5For Sale

- C$998,0003 bd4 ba-- sqft642 Sweetwater Cres, Newmarket, ON L3X0H5For Sale
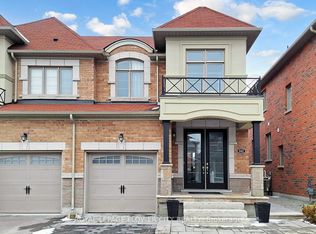
- C$1,139,0004 bd3 ba-- sqft78 Bulmer Cres, Newmarket, ON L3X3K1For Sale

- C$1,349,0006 bd4 ba-- sqft64 Williamson Family Holw, Newmarket, ON L3X3K2For Sale

- C$1,6801 bd1 ba-- sqft74 Bulmer Cres, Newmarket, ON L3X3K1For Rent
- C$1,088,0004 bd4 ba-- sqft338 Carlissa Run, Newmarket, ON L3X3J9For Sale
- C$--4 bd4 ba1.5k sqft69 Bulmer Cres, Newmarket, ON L3X3K1Off Market
- C$--2 bd1 ba800 sqft77 Bulmer Cres, Newmarket, ON L3X3K1Off Market
Similar homes
- C$999,0004 bd3 ba2.4k sqft82 Gwillimbury Dr, Bradford West Gwillimbury, ON L3Z 0C8For Sale
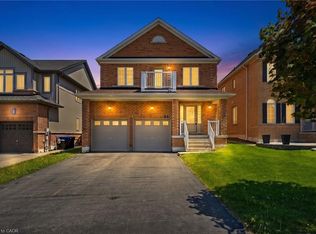 MLS ID #40835893, Bryan Jaskolka, Salesperson, CMI REAL ESTATE INC. ITSO
 - C$979,0005 bd4 ba2.4k sqft47 Hawke Cres, New Tecumseth, ON L0G 1W0For Sale
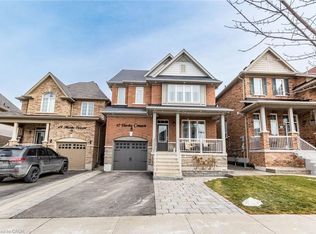 MLS ID #40845271, Karamjitpal Dhaliwal, Broker, HOMELIFE MAPLE LEAF REALTY LTD. ITSO
 - C$974,9004 bd4 ba1.4k sqft108 Olde Bayview Ave, Richmond Hill, ON L4E 3C7For Sale
 MLS ID #40780648, Shannon Sullivan, Broker, RE/MAX Escarpment Realty Inc.. ITSO
 - C$999,0005 bd2 ba1.6k sqft153 Clarence St, Vaughan, ON L4L 1L4For Sale
 MLS ID #40849652, Bryan Jaskolka, Salesperson, CMI REAL ESTATE INC. ITSO
 - C$1,049,0006 bd4 ba1.7k sqft15 Cog Hill Dr, Vaughan, ON L4K 1M6For SaleMLS ID #40849521, Bryan Jaskolka, Salesperson, CMI REAL ESTATE INC. ITSO
- C$825,0005 bd3 ba2.3k sqft246 Regional Rd #8, Uxbridge, ON L9P 1R1For SaleMLS ID #40815704, Bryan Jaskolka, Salesperson, CMI REAL ESTATE INC. ITSO
- C$879,9003 bd3 ba2k sqft49 Lambert Ln, Caledon, ON L7E 4M4For SaleMLS ID #40845956, Daniel Da Cunha, Salesperson, RE/MAX TWIN CITY REALTY INC.. ITSO
- C$713,0004 bd4 ba1.3k sqft4806 5th Sideroad, Essa, ON L0LFor SaleMLS ID #40846122, Bryan Jaskolka, Salesperson, CMI REAL ESTATE INC. ITSO
- C$499,9002 bd2 ba1.5k sqft155 Main St N #327, Newmarket, ON L3Y 8C2For SaleMLS ID #40827345, Lynne Riddell, Broker, Keller Williams Edge Realty. ITSO
- C$749,0003 bd1 ba1k sqft365 Adeline Dr, Georgina, ON L4P 3C4For SaleMLS ID #40764378, Wendy Zhao, Salesperson, KINGSWAY REAL ESTATE BROKERAGE. ITSO
- from C$969,0183 bd4 ba1.9k sqftMaroon Plan, Springwater, Markham, ON L6C 1L1New ConstructionMattamy Homes Canada
- from C$986,7173 bd4 ba2k sqftRose Plan, Springwater, Markham, ON L6C 1L2New ConstructionMattamy Homes Canada
- C$1,349,0004 bd3 ba1.4k sqft2 Robinter Dr, Toronto, ON M2M 3P9For SaleMLS ID #40853732, Grace Soares, Broker, RE/MAX WEST REALTY INC. ITSO
- from C$1,009,9903 bd4 ba1.9k sqftMerlot Corner Plan, Springwater, Markham, ON L6C 1L2New ConstructionMattamy Homes Canada
- from C$945,1243 bd4 ba1.8k sqftBurgundy Plan, Springwater, Markham, ON L6C 1L2New ConstructionMattamy Homes Canada
- from C$973,4424 bd4 ba1.9k sqftThe Merlot Corner Plan, Springwater, Markham, ON L6C 1L2New ConstructionMattamy Homes Canada
- from C$934,5043 bd4 ba1.7k sqftAuburn Plan, Springwater, Markham, ON L6C 1L1New ConstructionMattamy Homes Canada
- from C$991,1424 bd4 ba2k sqftThe Maroon End Plan, Springwater, Markham, ON L6C 1L2New ConstructionMattamy Homes Canada
- from C$965,4784 bd4 ba1.9k sqftThe Burgundy End Plan, Springwater, Markham, ON L6C 1L1New ConstructionMattamy Homes Canada
- from C$953,0884 bd4 ba1.9k sqftThe Maroon Plan, Springwater, Markham, ON L6C 1L1New ConstructionMattamy Homes Canada
