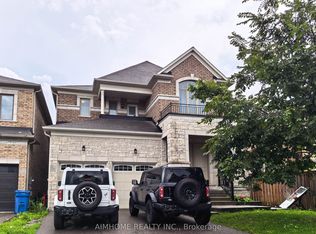
Welcome home to a fully & tastefully renovated 2921 sq ft family home providing thoughtfully designed living space in Newmarket's highly sought-after Glenway Estates community. With 5+1 spacious bedrooms (including a rare main level bedroom) and a professionally finished lower level, this exceptional residence offers the perfect blend of comfort, style and versatility for growing and multi-generational families. Step through the grand cathedral foyer, where a striking open-riser staircase creates an impressive focal point, setting the tone for the home's elegant interior. The bright and inviting main floor features oversized principal rooms and tasteful finishes, seamlessly balancing an open-concept flow with well-defined living spaces. The fully reconfigured chef's kitchen overlooking the family room features transitional custom cabinetry and an oversized centre island with an extensive breakfast bar and a walk-out. The inviting family room boasts a gas fireplace with striking stone surround. The convenient main-level bedroom (or office/den) comes complete with a private ensuite for added flexibility. Upstairs, a bright & spacious landing showcases an inviting overhead skylight. Four generously sized bedrooms provide ample room for the entire family, including a luxurious primary retreat featuring sleek built-ins, two walk-in closets and a modern 5-piece spa-inspired ensuite. The fully finished lower level extends the home's living space with a large recreation area, versatile bonus room and a full bathroom. Step outside to your own private backyard retreat complete with an elevated deck, decorative privacy screens and a fully fenced yard. Perfectly situated in the heart of Newmarket, this desirable family home is just minutes from top-rated schools, parks, scenic trails, golf, shopping, restaurants, public transit and all amenities. A rare opportunity to own a unique, beautifully updated property that delivers exceptional space, style and functionality!
For sale
C$1,588,880
139 Rhodes Cir, Newmarket, ON L3X 1V2
6beds
5baths
Single Family Residence
Built in ----
5,746 Square Feet Lot
$-- Zestimate®
C$--/sqft
C$-- HOA
What's special
Rare main level bedroomProfessionally finished lower levelGrand cathedral foyerStriking open-riser staircaseOversized principal roomsTasteful finishesTransitional custom cabinetry
- 49 days
- 12
- 1
Zillow last checked:
Listing updated:
Listed by:
RE/MAX ALL-STARS REALTY INC.
Source: TRREB,MLS®#: N13702946 Originating MLS®#: Toronto Regional Real Estate Board
Originating MLS®#: Toronto Regional Real Estate BoardFacts & features
Interior
Bedrooms & bathrooms
- Bedrooms: 6
- Bathrooms: 5
Primary bedroom
- Description: Primary Bedroom
- Level: Second
- Area: 26.14 Square Meters
- Area source: Other
- Dimensions: 5.28 x 4.95
Bedroom
- Description: Den
- Level: Main
- Area: 10.81 Square Meters
- Area source: Other
- Dimensions: 3.52 x 3.07
Bedroom 2
- Description: Bedroom 2
- Level: Second
- Area: 11.21 Square Meters
- Area source: Other
- Dimensions: 3.58 x 3.13
Bedroom 3
- Description: Bedroom 3
- Level: Second
- Area: 12.53 Square Meters
- Area source: Other
- Dimensions: 3.59 x 3.49
Bedroom 4
- Description: Bedroom 4
- Level: Second
- Area: 14.8 Square Meters
- Area source: Other
- Dimensions: 4.29 x 3.45
Dining room
- Description: Dining Room
- Level: Main
- Area: 13.63 Square Meters
- Area source: Other
- Dimensions: 4.01 x 3.40
Family room
- Description: Family Room
- Level: Main
- Area: 21.1 Square Meters
- Area source: Other
- Dimensions: 5.86 x 3.60
Kitchen
- Description: Kitchen
- Level: Main
- Area: 17.43 Square Meters
- Area source: Other
- Dimensions: 4.71 x 3.70
Living room
- Description: Living Room
- Level: Main
- Area: 16.59 Square Meters
- Area source: Other
- Dimensions: 4.88 x 3.40
Other
- Level: Lower
- Dimensions: 3.66 x 3.61
Recreation
- Level: Lower
- Dimensions: 0 x 0
Heating
- Forced Air, Gas
Cooling
- Central Air
Appliances
- Included: Built-In Oven
Features
- Basement: Finished
- Has fireplace: Yes
Interior area
- Living area range: 2500-3000 null
Video & virtual tour
Property
Parking
- Total spaces: 6
- Parking features: Private
- Has attached garage: Yes
Features
- Stories: 2
- Pool features: None
Lot
- Size: 5,746 Square Feet
- Features: Hospital, Park, Rec./Commun.Centre, School
Details
- Parcel number: 035820467
Construction
Type & style
- Home type: SingleFamily
- Property subtype: Single Family Residence
Materials
- Brick
- Foundation: Concrete
- Roof: Asphalt Shingle
Utilities & green energy
- Sewer: Sewer
Community & HOA
Location
- Region: Newmarket
Financial & listing details
- Annual tax amount: C$7,343
- Date on market: 8/22/2026
Price history
Price history is unavailable.
Public tax history
Tax history is unavailable.
Climate risks
Neighborhood: L3X
Nearby schools
GreatSchools rating
No schools nearby
We couldn't find any schools near this home.

Similar homes
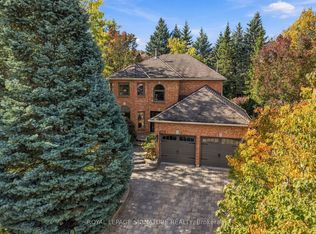
- C$1,699,0006 bd5 ba-- sqft818 Exceller Cir, Newmarket, ON L3X 1P6For Sale
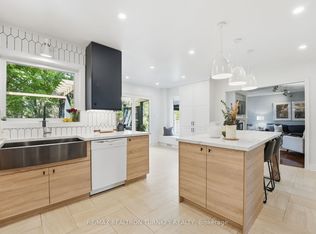 MLS ID #N13845064, RE/MAX REALTRON TURNKEY REALTY. TRREB
 - C$1,665,0005 bd4 ba-- sqft669 Kingsmere Ave, Newmarket, ON L3X 1L5For Sale
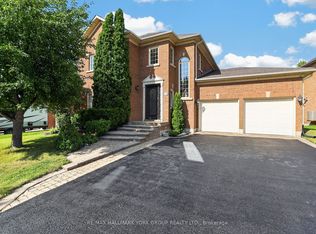 MLS ID #N13821330, RE/MAX HALLMARK YORK GROUP REALTY LTD.. TRREB
 - C$1,789,0005 bd5 ba-- sqft244 Frederick Curran Ln, Newmarket, ON L3X 0B9For Sale
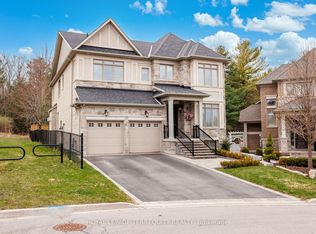 MLS ID #N13850978, ROYAL LEPAGE TERREQUITY REALTY. TRREB
 - C$1,600,0004 bd4 ba-- sqft706 Harry Douglas St, Newmarket, ON L3X 0J8For Sale
 MLS ID #N13763734, AIMHOME REALTY INC.. TRREB
