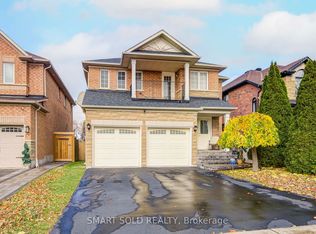
Set on a quiet, family-friendly street, 169 Regency View Heights in north Maple is a fully reimagined all-brick residence (Renovated in 2022) where classic architecture meets modern refinement. A soaring arched portico frames the entrance, while sleek black accents and manicured stonework make a first impression that is simply unforgettable. Inside, the home opens to a breathtaking two-storey foyer, where light pours through arched windows, a sculptural ring chandelier floats overhead and a graceful curved staircase draws the eye upward. Beyond, the open-concept main floor unfolds on large-format porcelain tile. The living room rises to two-storey ceilings around a sleek linear fireplace beside a formal dining area, while the family room offers a second fireplace and a custom media wall with lit glass display cabinets.The designer kitchen features high-gloss two-tone cabinetry, quartz counters and full-height backsplash, a centre island with seating, built-in double wall ovens and a chimney hood, plus a breakfast area that walks out to the deck. A stylish powder room and a custom laundry/mudroom with a full shoe wall complete the level.Upstairs, an open landing overlooks the foyer and wide-plank oak floors run throughout. The primary retreat offers a custom walk-in closet and a spa ensuite with double floating vanity, frameless glass rain shower, slate feature wall and lit makeup vanity. Two more renovated baths add a marble-look rain shower and a glass-enclosed tub. The finished lower level is built for entertaining: a home theatre with projector, drop-down screen and surround sound, a games and dining area, a bar counter, an office nook and a fifth bedroom. Outside, the private landscaped yard offers a stone patio with fire table, a deck under a hardtop gazebo and lush perennial gardens.Steps to North Maple Regional park and schools, with easy access to Maple GO, Vaughan Mills, Canada's Wonderland, Cortellucci Hospital and major highways. Simply move in!
For sale
C$1,580,000
169 Regency View Hts, Vaughan, ON L6A 3V3
5beds
4baths
Single Family Residence
Built in ----
3,875 Square Feet Lot
$-- Zestimate®
C$--/sqft
C$-- HOA
What's special
Fully reimagined all-brick residenceBreathtaking two-storey foyerGraceful curved staircaseOpen-concept main floorLarge-format porcelain tileSleek linear fireplaceFormal dining area
- 1 day
- 6
- 1
Zillow last checked:
Listing updated:
Listed by:
HARVEY KALLES REAL ESTATE LTD.
Source: TRREB,MLS®#: N14190394 Originating MLS®#: Toronto Regional Real Estate Board
Facts & features
Interior
Bedrooms & bathrooms
- Bedrooms: 5
- Bathrooms: 4
Primary bedroom
- Level: Second
- Dimensions: 5.31 x 3.96
Bedroom 2
- Level: Second
- Dimensions: 3.91 x 3.81
Bedroom 3
- Level: Second
- Dimensions: 3.96 x 3.8
Bedroom 4
- Level: Second
- Dimensions: 3.61 x 2.95
Bedroom 5
- Level: Lower
- Dimensions: 4.09 x 3.2
Breakfast
- Level: Main
- Dimensions: 3.66 x 2.18
Dining room
- Level: Main
- Dimensions: 5.49 x 2.31
Family room
- Level: Main
- Dimensions: 5.49 x 3.4
Kitchen
- Level: Main
- Dimensions: 3.96 x 3.66
Laundry
- Level: Main
- Dimensions: 2.24 x 2.18
Living room
- Level: Main
- Dimensions: 5.49 x 3.89
Media room
- Level: Lower
- Dimensions: 5.49 x 3.45
Recreation
- Level: Lower
- Dimensions: 6.5 x 5.16
Heating
- Forced Air, Gas
Cooling
- Central Air
Features
- Flooring: Carpet Free
- Basement: Finished,Full
- Has fireplace: Yes
Interior area
- Living area range: 2500-3000 null
Property
Parking
- Total spaces: 6
- Parking features: Private Double
- Has garage: Yes
Features
- Stories: 2
- Pool features: None
Lot
- Size: 3,875 Square Feet
Details
- Parcel number: 033431403
Construction
Type & style
- Home type: SingleFamily
- Property subtype: Single Family Residence
Materials
- Brick
- Foundation: Poured Concrete
- Roof: Asphalt Shingle
Utilities & green energy
- Sewer: Sewer
Community & HOA
Location
- Region: Vaughan
Financial & listing details
- Annual tax amount: C$6,480
- Date on market: 11/18/2026
Price history
Price history is unavailable.
Public tax history
Tax history is unavailable.
Climate risks
Neighborhood: Maple
Nearby schools
GreatSchools rating
No schools nearby
We couldn't find any schools near this home.
Similar homes
- C$1,244,0004 bd4 ba-- sqft68 Goyo Gate, Vaughan, ON L6A 3T3For Sale
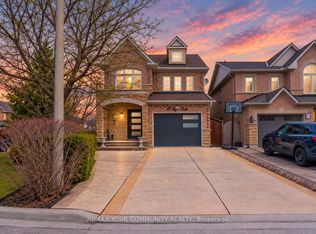 MLS ID #N14194344, REMAX YOUR COMMUNITY REALTY. TRREB
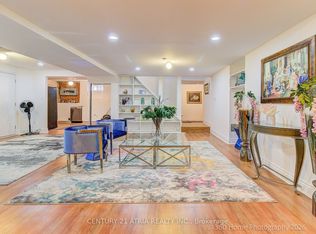
- C$1,698,0004 bd5 ba-- sqft22 McCombe Ln, Vaughan, ON L6A 4G2For Sale
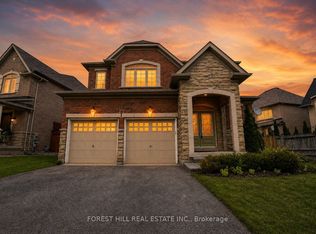 MLS ID #N14192018, FOREST HILL REAL ESTATE INC.. TRREB
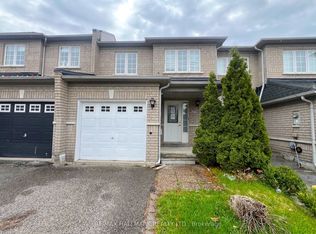
- C$1,288,8884 bd3 ba-- sqft155 Monteith Cres, Vaughan, ON L6A 3M8For Sale
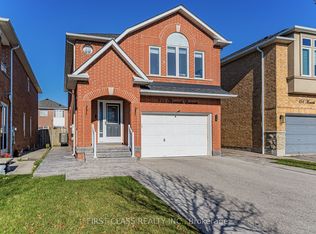 MLS ID #N14195222, FIRST CLASS REALTY INC.. TRREB
- C$1,688,0007 bd4 ba-- sqft231 Shaftsbury Ave N, Richmond Hill, ON L4C 0E8For Sale
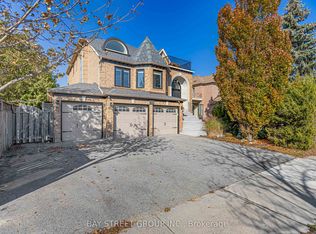 MLS ID #N14188194, BAY STREET GROUP INC.. TRREB
