Welcome to 36 Canyon Gate, where beautifully renovated interiors meet a peaceful setting backing onto a picturesque walking trail. this inviting 3-bedroom home with a separate office offers thoughtfully designed spaces for living, working and entertaining. A striking vaulted foyer makes a memorable first impression, opening to a fully renovated main floor featuring 9-foot ceilings, hardwood flooring, pot lights and modern light fixtures. The custom kitchen is the centerpiece of the home, showcasing quartz countertops, a generous breakfast island, stainless steel appliances, an stylish backsplash and custom cabinetry. Connected to the comfortable family room, it's a welcoming gathering place of everyday meals and evenings with friends. A separate office provides dedicated workspace, while the professionally finished basement adds versatile living space for movie nights, recreation or entertaining. Enjoy a tranquil trail-side setting in a quiet, established neighbourhood, with schools, parks, and scenic walking routes within walking distance. Just minutes from GO Transit and the hosptial, 36 Canyon Gate brings together stylish finishes, practical living space and everyday convenience. A beautiful place to call home
For sale
C$1,449,000
36 Canyon Gate Cres, Vaughan, ON L6A 0C2
3beds
5baths
Single Family Residence
Built in ----
3,100 Square Feet Lot
$-- Zestimate®
C$--/sqft
C$-- HOA
What's special
Beautifully renovated interiorsStriking vaulted foyerFully renovated main floorHardwood flooringQuartz countertopsGenerous breakfast islandStainless steel appliances
- 9 days
- 3
- 0
Zillow last checked:
Listing updated:
Listed by:
HARVEY KALLES REAL ESTATE LTD.
Source: TRREB,MLS®#: N14119842 Originating MLS®#: Toronto Regional Real Estate Board
Facts & features
Interior
Bedrooms & bathrooms
- Bedrooms: 3
- Bathrooms: 5
Primary bedroom
- Level: Second
- Dimensions: 5.39 x 3.36
Bedroom 2
- Level: Second
- Dimensions: 4.48 x 2.55
Bedroom 3
- Level: Second
- Dimensions: 3.08 x 3.47
Dining room
- Level: Main
- Dimensions: 5.91 x 3.57
Exercise room
- Level: Basement
- Dimensions: 4.07 x 2.88
Family room
- Level: Main
- Dimensions: 5.06 x 3.02
Foyer
- Level: Main
- Dimensions: 5.11 x 3.57
Other
- Level: Basement
- Dimensions: 2.88 x 3.96
Kitchen
- Level: Main
- Dimensions: 6.65 x 2.44
Laundry
- Level: Main
- Dimensions: 1.72 x 2.44
Office
- Level: Second
- Dimensions: 1.55 x 2.21
Recreation
- Level: Basement
- Dimensions: 14.24 x 2.82
Utility room
- Level: Basement
- Dimensions: 1.82 x 4.17
Heating
- Forced Air, Gas
Cooling
- Central Air
Features
- Central Vacuum, Storage
- Flooring: Carpet Free
- Basement: Full,Finished
- Has fireplace: Yes
Interior area
- Living area range: 2000-2500 null
Property
Parking
- Total spaces: 2
- Parking features: Private
- Has garage: Yes
Features
- Stories: 2
- Pool features: None
Lot
- Size: 3,100 Square Feet
- Features: Fenced Yard, Park, School, School Bus Route, Square Lot
Details
- Parcel number: 033432141
Construction
Type & style
- Home type: SingleFamily
- Property subtype: Single Family Residence
Materials
- Concrete, Brick
- Foundation: Concrete
- Roof: Asphalt Shingle
Utilities & green energy
- Sewer: Sewer
Community & HOA
Location
- Region: Vaughan
Financial & listing details
- Annual tax amount: C$5,517
- Date on market: 10/27/2026
Price history
Price history is unavailable.
Public tax history
Tax history is unavailable.
Climate risks
Neighborhood: Maple
Nearby schools
GreatSchools rating
No schools nearby
We couldn't find any schools near this home.
Similar homes
- C$1,298,0003 bd3 ba-- sqft265 Golden Orchard Rd, Vaughan, ON L6A 0N3New Construction
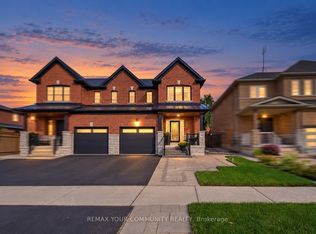 MLS ID #N13798114, REMAX YOUR COMMUNITY REALTY. TRREB
- C$1,588,0005 bd4 ba-- sqft108 Golden Forest Rd, Vaughan, ON L6A 0S6For Sale
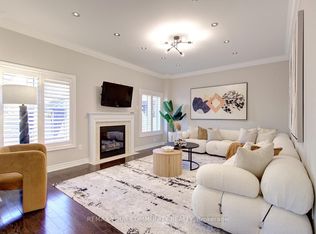 MLS ID #N14104130, REMAX YOUR COMMUNITY REALTY. TRREB
- C$1,289,0005 bd4 ba-- sqft336 Saint Joan Of Arc Ave, Vaughan, ON L6A 3N1For Sale
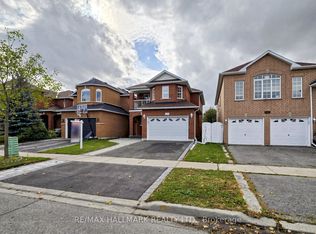 MLS ID #N14033826, RE/MAX HALLMARK REALTY LTD.. TRREB
- C$1,299,0004 bd4 ba-- sqft115 Sandway Cres, Vaughan, ON L6A 2M3For Sale
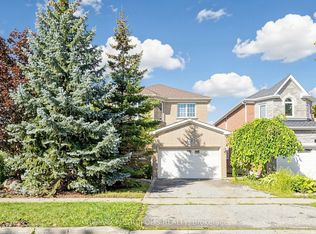 MLS ID #N13755140, RE/MAX METROPOLIS REALTY. TRREB
