Welcome To This Exceptionally Renovated Bungalow, Perfectly Suited For Couples, Young And Growing Families, Or Those Looking To Downsize Without Compromising On Quality, Comfort, Space, Or Location. Nestled In One Of Rural Vaughan's Most Desirable And Prestigious Communities, Surrounded By Luxury Homes, This Stunning Home Has Been Completely Renovated From Top To Bottom Within The Past Year And Feels Nearly Brand New, With High-End Upgrades Throughout, Including Brand New Built-In Appliances, Built-In Fridge, Smart Toilets, New Air Conditioning, And A Brand New Owned Hot Water Tank.Bright And Inviting, The Home Features Elegant Living And Dining Areas, A Beautifully Updated Kitchen With Breakfast Area, And A Serene Backyard Retreat. The Expansive Pool-Sized Lot Offers Endless Possibilities To Create Your Dream Outdoor Space.Offering 3 Spacious Bedrooms, Including A Luxurious Primary Suite With A 6-Piece Ensuite And Walk-In Closet. The Finished Basement Provides Excellent Flexibility With Potential For 1 To 3 Additional Bedrooms, Ideal For Extended Family, Multi-Generational Living, Recreation, Or A Home Office.Whether You're Looking For A Stylish Home To Start Your Next Chapter, Space For A Growing Family, Or A Beautifully Renovated Property To Downsize Into Without Sacrificing Lifestyle, This Turnkey Home Offers The Perfect Blend Of Comfort, Privacy, And Upscale Living In One Of Vaughan's Most Coveted Communities. Simply Move In And Enjoy.
For sale
C$1,968,000
176 Laurentian Blvd, Vaughan, ON L6A 2V6
3beds
3baths
Single Family Residence
Built in ----
0.26 Acres Lot
$-- Zestimate®
C$--/sqft
C$-- HOA
What's special
- 14 days
- 12
- 0
Zillow last checked:
Listing updated:
Listed by:
CENTURY 21 ATRIA REALTY INC.
Source: TRREB,MLS®#: N13715470 Originating MLS®#: Toronto Regional Real Estate Board
Originating MLS®#: Toronto Regional Real Estate BoardFacts & features
Interior
Bedrooms & bathrooms
- Bedrooms: 3
- Bathrooms: 3
Heating
- Forced Air, Gas
Cooling
- Central Air
Features
- Flooring: Carpet Free
- Basement: Full,Finished
- Has fireplace: Yes
Interior area
- Living area range: 1500-2000 null
Property
Parking
- Total spaces: 4
- Parking features: Private
- Has garage: Yes
Features
- Pool features: None
Lot
- Size: 0.26 Acres
Details
- Parcel number: 033430554
Construction
Type & style
- Home type: SingleFamily
- Architectural style: Bungalow
- Property subtype: Single Family Residence
Materials
- Brick
- Foundation: Concrete
- Roof: Asphalt Shingle
Utilities & green energy
- Sewer: Sewer
Community & HOA
Location
- Region: Vaughan
Financial & listing details
- Annual tax amount: C$8,155
- Date on market: 8/26/2026
Price history
Price history is unavailable.
Public tax history
Tax history is unavailable.
Climate risks
Neighborhood: Maple
Nearby schools
GreatSchools rating
No schools nearby
We couldn't find any schools near this home.

Similar homes
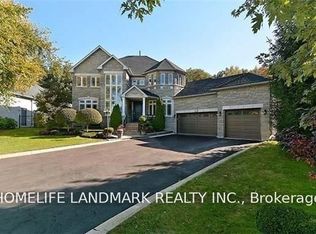
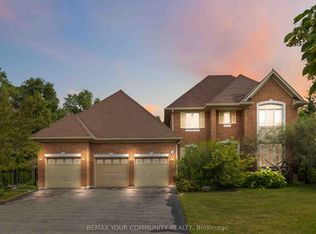
- C$1,799,0006 bd3 ba-- sqft238 Mill St, Richmond Hill, ON L4C 4B3For Sale
 MLS ID #N13759108, REMAX YOUR COMMUNITY REALTY. TRREB
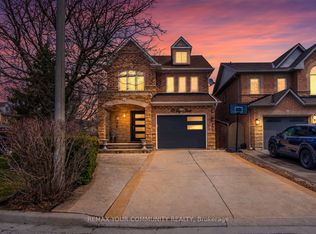
 - C$1,899,8004 bd3 ba-- sqft80 Findlay Ave, King, ON L7B 1E1For Sale
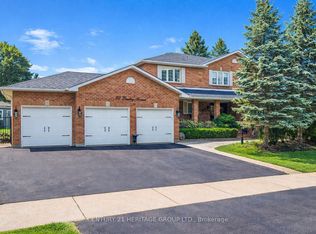 MLS ID #N13564954, CENTURY 21 HERITAGE GROUP LTD.. TRREB
 - C$1,999,9984 bd4 ba-- sqft150 Cannes Ave, Vaughan, ON L4H 5A8For Sale
 MLS ID #N13734486, INTERNATIONAL REALTY FIRM, INC.. TRREB
 - C$1,888,0006 bd4 ba-- sqft37 Maimonides Ct, Vaughan, ON L4J 4X8For Sale
 MLS ID #N13757530, HOMELIFE LANDMARK REALTY INC.. TRREB
