Welcome To This Show-Stopping Luxury Residence Offering Over 6,000 Sq.Ft. Of Elegant Living Space On A Premium 75 x 150 Ft Lot In Prestigious Rural Vaughan! Designed For Modern Family Living & Entertaining, This Stunning Home Features 5 Spacious Bedrooms, 6 Washrooms, A Finished Walk-Out Basement With Heated Floors, And A Resort-Style Backyard Showcasing A Spectacular Lagoon-Style Inground Pool Complete With A Beautiful waterfall, Exciting Water Slides, Plus A Poolside Cabin Featuring A Kitchenette With Sink & Fridge And A Convenient Change Room.Grand Open-Concept Layout With Soaring Spaces, Hardwood Floors, Crown Moulding, Pot Lights & Designer Finishes Throughout. Gourmet Chef's Kitchen With Granite Flooring, Custom Backsplash & Bright Breakfast Area With Walk-Out To Deck. Expansive Family Room With Fireplace Creates The Perfect Space To Gather & Entertain. Luxurious Primary Retreat Features An Elegant Electric Fireplace, Spa-Inspired 5-Piece Ensuite With Steam Room & Walk-In Closet and 2 closet organize Main Floor Office With French Doors Ideal For Remote Work.The Finished Walk-Out Basement Is An Entertainer's Dream Featuring A Cozy Gas Fireplace And A Professional Home Theatre Complete With Comfortable Electric Reclining Chairs For The Ultimate Movie Experience. Perfect For Family Nights Or Hosting Guests, This Incredible Lower Level Also Offers Endless Potential For Extended Family Living Or Recreation Space.Additional Features Include 2 Furnaces, 2 A/C Units, And 2 Sets Of Washers & Dryers For Ultimate Comfort & Convenience. Triple Car Garage Plus Parking For 9 Vehicles. security camera system Rare.sprinkles system for all around .Opportunity To Own A Truly Exceptional Luxury Home In One Of Vaughan's golf course community . Most Desirable Communities!
For sale
C$3,279,000
63 N Mapledown Way, Vaughan, ON L6A 4A8
6beds
6baths
Single Family Residence
Built in ----
0.27 Acres Lot
$-- Zestimate®
C$--/sqft
C$-- HOA
What's special
Resort-style backyardSpectacular lagoon-style inground poolBeautiful waterfallExciting water slidesConvenient change roomHardwood floorsCrown moulding
- 89 days
- 27
- 0
Zillow last checked:
Listing updated:
Listed by:
Canadian Living Realty Inc.
Source: TRREB,MLS®#: N13583760 Originating MLS®#: Toronto Regional Real Estate Board
Originating MLS®#: Toronto Regional Real Estate BoardFacts & features
Interior
Bedrooms & bathrooms
- Bedrooms: 6
- Bathrooms: 6
Primary bedroom
- Level: Second
- Dimensions: 5.85 x 5.21
Bedroom 2
- Level: Second
- Dimensions: 3.99 x 3.6
Bedroom 3
- Level: Second
- Dimensions: 3.08 x 3.08
Bedroom 4
- Level: Second
- Dimensions: 3.75 x 3
Bedroom 5
- Level: Second
- Dimensions: 3 x 3
Breakfast
- Level: Main
- Dimensions: 4.51 x 3.96
Family room
- Level: Main
- Dimensions: 8.16 x 6.7
Family room
- Level: Main
- Dimensions: 4.57 x 3.96
Family room
- Level: Main
- Dimensions: 4.57 x 3.96
Kitchen
- Level: Main
- Dimensions: 4.57 x 3.96
Laundry
- Level: Main
- Dimensions: 1.57 x 3.23
Office
- Level: Main
- Dimensions: 3.96 x 3.44
Heating
- Forced Air, Gas
Cooling
- Central Air
Appliances
- Included: Bar Fridge, Built-In Oven, Water Heater
Features
- In-Law Suite, Sauna, Water Meter
- Flooring: Carpet Free
- Basement: Finished,Finished with Walk-Out,Full,Walk-Out Access
- Has fireplace: Yes
- Fireplace features: Natural Gas, Electric
Interior area
- Living area range: 3500-5000 null
Video & virtual tour
Property
Parking
- Total spaces: 9
- Parking features: Garage Door Opener
- Has garage: Yes
Features
- Stories: 2
- Patio & porch: Deck
- Exterior features: Lawn Sprinkler System, Landscaped, Landscape Lighting
- Has private pool: Yes
- Pool features: In Ground, Salt Water
- Has spa: Yes
- Spa features: Hot Tub
Lot
- Size: 0.27 Acres
- Features: Fenced Yard
Details
- Additional structures: Fence - Full
- Parcel number: 033432068
- Other equipment: Sump Pump
Construction
Type & style
- Home type: SingleFamily
- Property subtype: Single Family Residence
Materials
- Stucco (Plaster)
- Foundation: Concrete, Block
- Roof: Shingle
Utilities & green energy
- Sewer: Sewer
Community & HOA
Community
- Security: Alarm System, Carbon Monoxide Detector(s), Security System, Smoke Detector(s), Monitored
Location
- Region: Vaughan
Financial & listing details
- Annual tax amount: C$12,549
- Date on market: 7/27/2026
Price history
Price history is unavailable.
Public tax history
Tax history is unavailable.
Climate risks
Neighborhood: Maple
Nearby schools
GreatSchools rating
No schools nearby
We couldn't find any schools near this home.


Similar homes
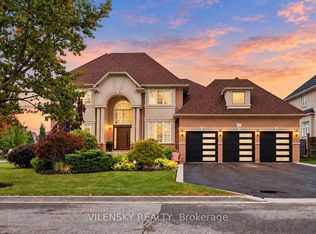
- C$3,248,0005 bd5 ba-- sqft23 James Stokes Ct, King, ON L7B 0M7For Sale
 MLS ID #N13600324, RE/MAX REALTRON REALTY INC.. TRREB
 - C$3,399,9006 bd5 ba-- sqft186 Oxford St, Richmond Hill, ON L4C 4L7For Sale
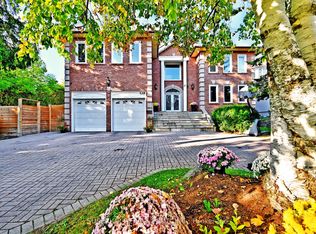 MLS ID #N13546764, SUPERIOR REALTY POINT INC.. TRREB
 - C$2,689,0005 bd7 ba-- sqft21 Conger St, Vaughan, ON L6A 4Y7For Sale
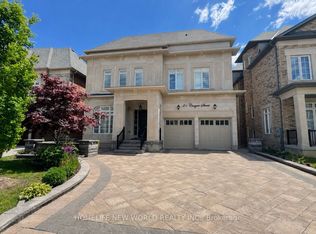 MLS ID #N13748152, HOMELIFE NEW WORLD REALTY INC.. TRREB
 - C$3,010,0005 bd5 ba-- sqft153 Lawrence Ave, Richmond Hill, ON L4C 1Z4For Sale
 MLS ID #N13788978, HOMELIFE LANDMARK REALTY INC.. TRREB
