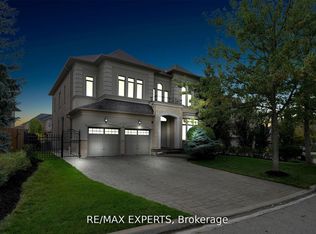
Welcome to 12 Sweet Valerie court. Nestled on a quiet, family-friendly cul-de-sac in the highly desirable Patterson community, this exceptional executive home offers nearly 4,000 sq. ft. of beautifully designed living space above grade, plus finished basement. Featuring 5 spacious bedrooms and 9-foot ceilings on both the main and second floors, this residence combines timeless elegance with everyday functionality. A grand double-height foyer creates a stunning first impression, leading to sophisticated formal living and dining rooms accented with bay windows, coffered ceilings, and elegant architectural details. The main-floor office provides the perfect work-from-home space, while the chef-inspired kitchen showcases newly refreshed cabinetry, premium stainless steel appliances, and ample space for family gatherings. The sun-filled family room is the heart of the home, featuring three skylights and a striking three-sided gas fireplace that fills the space with warmth and natural light. The upper level is designed with growing families in mind, offering a luxurious primary retreat complete with a custom walk-in closet and a spa-inspired 5-piece ensuite. Four additional generously sized bedrooms enjoy convenient semi-ensuite access and excellent closet space, with select rooms featuring custom built-in organizers. The finished basement, accessible from two separate staircases, expands the home's versatility with three additional bedrooms, a full bathroom, and a second kitchen-ideal for extended family, guests. Freshly painted throughout the above-grade levels and equipped with 200-amp electrical service, this meticulously maintained home is a rare opportunity to own an elegant, spacious, and versatile residence in one of Vaughan's premier family neighbourhoods, close to top-rated schools, parks, shopping, transit, and major highways.
For sale
C$1,890,000
12 Sweet Valerie Ct, Vaughan, ON L6A 0C6
8beds
6baths
Single Family Residence
Built in ----
6,791 Square Feet Lot
$-- Zestimate®
C$--/sqft
C$-- HOA
What's special
Quiet family-friendly cul-de-sacGrand double-height foyerBay windowsCoffered ceilingsElegant architectural detailsMain-floor officeChef-inspired kitchen
- 31 days |
- 10 |
- 0 |
Zillow last checked:
Listing updated:
Listed by:
RE/MAX EXPERTS
Source: TRREB,MLS®#: N13550584 Originating MLS®#: Toronto Regional Real Estate Board
Originating MLS®#: Toronto Regional Real Estate BoardFacts & features
Interior
Bedrooms & bathrooms
- Bedrooms: 8
- Bathrooms: 6
Heating
- Forced Air, Gas
Cooling
- Central Air
Features
- Other
- Basement: Finished
- Has fireplace: Yes
Interior area
- Living area range: 3500-5000 null
Video & virtual tour
Property
Parking
- Total spaces: 6
- Parking features: Private
- Has garage: Yes
Features
- Stories: 2
- Pool features: None
Lot
- Size: 6,791 Square Feet
- Features: Cul de Sac/Dead End, Fenced Yard, Park, Public Transit, School, School Bus Route
Details
- Parcel number: 033410618
Construction
Type & style
- Home type: SingleFamily
- Property subtype: Single Family Residence
Materials
- Brick
- Foundation: Concrete
- Roof: Shingle
Utilities & green energy
- Sewer: Sewer
Community & HOA
Location
- Region: Vaughan
Financial & listing details
- Annual tax amount: C$10,213
- Date on market: 7/10/2026
Price history
Price history is unavailable.
Public tax history
Tax history is unavailable.
Climate risks
Neighborhood: Carrville
Nearby schools
GreatSchools rating
No schools nearby
We couldn't find any schools near this home.
- C$2,388,0004 bd6 ba-- sqft101 Glenheron Cres, Vaughan, ON L6A1W7For Sale

- C$2,890,0007 bd7 ba-- sqft80 Lady Jessica Dr, Vaughan, ON L6A4T9For Sale
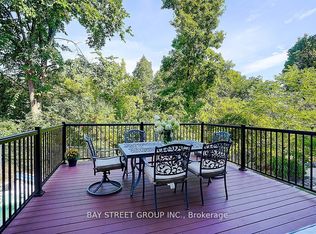
- C$5,5004 bd5 ba-- sqft57 Dimarino Dr, Vaughan, ON L6A0E8For Rent

- C$1,998,8887 bd5 ba-- sqft50 Sir Francesco St, Vaughan, ON L6A0E8For Sale

- C$--3 bd3 ba4k sqft1 Germana Pl, Vaughan, ON L6A4R5Off Market
- C$3,438,0006 bd6 ba-- sqft131 Lady Jessica Dr, Vaughan, ON L6A4Z7For Sale
- C$8,910,0007 bd10 ba-- sqft24 Dew Drop Ct, Vaughan, ON L6A1E9For Sale
- C$2,4993 bd1 ba-- sqft161 Vanda Dr #BASEMENT, Vaughan, ON L6A4G1For Rent
Similar homes
- C$1,999,0006 bd7 ba-- sqft298 Castlehill Rd, Vaughan, ON L6A 1V9For Sale
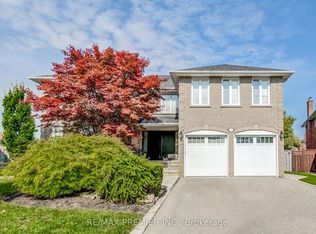 MLS ID #N13561826, RE/MAX PREMIER INC.. TRREB
 - C$1,599,9996 bd4 ba-- sqft42 Blackforest Dr, Richmond Hill, ON L4E 2N6For Sale
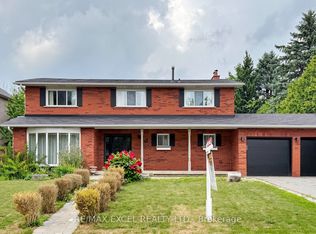 MLS ID #N13657490, RE/MAX EXCEL REALTY LTD.. TRREB
 - C$1,875,0005 bd5 ba-- sqft14 King Blvd, King, ON L7B 0P4For Sale
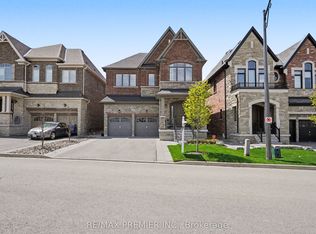 MLS ID #N13449546, RE/MAX PREMIER INC.. TRREB
 - C$1,999,0005 bd5 ba-- sqft134 Orleans Cir, Vaughan, ON L4H 0V3For Sale
 MLS ID #N13231190, RE/MAX EXPERTS. TRREB
 - C$1,399,9995 bd4 ba-- sqft29 Bentwood Cres, Vaughan, ON L4J 8R3For SaleMLS ID #N13641098, RE/MAX EXCEL REALTY LTD.. TRREB
- C$1,699,0005 bd3 ba-- sqft4 Sim Hill Cres, King, ON L7B 0C4For SaleMLS ID #N13614582, RE/MAX EXPERTS. TRREB
- C$1,680,0006 bd4 ba-- sqft492 Pleasant Ridge Ave, Vaughan, ON L4J 8X2For SaleMLS ID #N13590092, RE/MAX REALTRON REALTY INC.. TRREB
- C$1,449,9995 bd5 ba-- sqft43 Shirley Dr, Richmond Hill, ON L4S 2J5For SaleMLS ID #N13652828, EXP REALTY. TRREB
- C$1,999,9995 bd4 ba-- sqft67 Garyscholl Rd, Vaughan, ON L4H 3R4For SaleMLS ID #N13518872, RE/MAX PREMIER INC.. TRREB
- C$1,879,0005 bd4 ba-- sqft3 Rockton Ct, Brampton, ON L6P 4G6For SaleMLS ID #W13643892, RE/MAX EXPERTS. TRREB
- C$1,599,9996 bd4 ba-- sqft42 Burgosa Ct, Vaughan, ON L4L 5C3For SaleMLS ID #N13645668, RE/MAX PREMIER INC.. TRREB
- C$1,899,0006 bd5 ba-- sqft74 Dunrobin Cres, Vaughan, ON L4H 4A9For SaleMLS ID #N13248952, RE/MAX EXPERTS. TRREB
- C$1,799,9996 bd5 ba-- sqft10 Alexis Rd, Markham, ON L3T 6Z1For SaleMLS ID #N13599052, RE/MAX EXCEL REALTY LTD.. TRREB
- C$2,225,0005 bd3 ba-- sqft123 Fern Valley Cres, Richmond Hill, ON L4E 2K3For SaleMLS ID #N13478294, RE/MAX EXPERTS. TRREB
- C$1,899,0005 bd5 ba-- sqft961 Damascus Ct, Newmarket, ON L3X 1L2For SaleMLS ID #N13616080, RE/MAX EPIC REALTY. TRREB
- C$2,298,0007 bd6 ba-- sqft11 Horizon Ct, Richmond Hill, ON L4B 3G1For SaleMLS ID #N13474258, RE/MAX EXPERTS. TRREB
- C$1,429,0006 bd5 ba-- sqft45 Skylark Dr, Vaughan, ON L4H 2C3For SaleMLS ID #N13617164, RE/MAX REALTY SERVICES INC.. TRREB
- C$1,799,0005 bd4 ba-- sqft16 Wainwright Ave, Richmond Hill, ON L4C 5R5For SaleMLS ID #N13600364, EXP REALTY. TRREB
- C$1,990,0005 bd5 ba-- sqft215 Coons Rd, Richmond Hill, ON L4E 4R3For SaleMLS ID #N12782340, RE/MAX EXCEL REALTY LTD.. TRREB
- C$1,999,9006 bd5 ba-- sqft1 Lissom Cres, Toronto, ON M2R 2N9For SaleMLS ID #C13443130, RE/MAX GOLD REALTY INC.. TRREB
