Welcome to 3 Rockton Court, an impressive Executive Residence by Royal Pine Homes, ideally situated on a quiet, family-friendly Court within the prestigious Estates of West River Valley in Toronto Gore Rural Estate. Offering over 4,015 sq. ft. above grade of beautifully designed, functional living space. True pride of ownership throughout!Stunning curb appeal welcomes you with a striking stone-and-brick facade, extensive professional landscaping, exterior pot lights around the entire home and an extended interlock driveway with no sidewalk, providing parking for up to 7 vehicles.Featuring over $200,000 in builder upgrades, home offers 10-ft. ceilings on the main floor & 9-ft. ceilings on both the upper and basement levels. The professionally designed chef's kitchen is complete with an oversized centre island, full-height custom cabinetry and stainless steel appliances.Additional interior features include upgraded hardwood flooring throughout, elegant 24" x 24" porcelain tiles, pot lights, crown moulding, smooth ceilings, coffered ceilings and oversized windows that fill the principal rooms with natural light. The thoughtful layout is ideal for both everyday family living and large-scale entertaining.The second floor features 4 generously sized bedrooms, along with a bright upper-level family room offering flexible space for relaxing, working from home or creating a children's play area. This 5th bedroom is currently used as a media room as per builder's floor plan & can also be easily converted back, as it already features windows, a closet and access to a shared ensuite.Additional highlights include an epoxy-finished garage floor and a full-scale irrigation system servicing the front/rear lawns, as well as the exterior flower planters, making seasonal maintenance effortless. Camera surveillance system included, providing added security and peace of mind.A rare opportunity to own a beautifully upgraded executive home in one of Brampton's most desirable communities.
For sale
C$1,879,000
3 Rockton Ct, Brampton, ON L6P 4G6
5beds
4baths
Single Family Residence
Built in ----
5,754 Square Feet Lot
$-- Zestimate®
C$--/sqft
C$-- HOA
What's special
Striking stone-and-brick facadeExtensive professional landscapingOversized centre islandFull-height custom cabinetryStainless steel appliancesUpgraded hardwood flooring throughoutPot lights
- 11 hours |
- 2 |
- 0 |
Zillow last checked:
Listing updated:
Listed by:
RE/MAX EXPERTS
Source: TRREB,MLS®#: W13643892 Originating MLS®#: Toronto Regional Real Estate Board
Originating MLS®#: Toronto Regional Real Estate BoardFacts & features
Interior
Bedrooms & bathrooms
- Bedrooms: 5
- Bathrooms: 4
Primary bedroom
- Level: Second
- Dimensions: 6.64 x 4.57
Bedroom
- Level: Basement
- Dimensions: 0 x 0
Bedroom 2
- Level: Second
- Dimensions: 4.64 x 4.09
Bedroom 3
- Level: Second
- Dimensions: 4.78 x 3.08
Bedroom 4
- Level: Second
- Dimensions: 4.68 x 3.64
Bedroom 5
- Level: Second
- Dimensions: 4.4 x 3.94
Breakfast
- Level: Main
- Dimensions: 5.31 x 3.63
Dining room
- Level: Main
- Dimensions: 6.72 x 3.95
Family room
- Level: Main
- Dimensions: 6.99 x 3.66
Great room
- Level: Basement
- Dimensions: 0 x 0
Kitchen
- Level: Main
- Dimensions: 4.24 x 3.68
Living room
- Level: Main
Living room
- Level: Main
- Dimensions: 6.72 x 3.95
Office
- Level: Main
- Dimensions: 3.64 x 2.99
Recreation
- Level: Basement
- Dimensions: 0 x 0
Heating
- Forced Air, Gas
Cooling
- Central Air
Features
- Flooring: Carpet Free
- Basement: Partially Finished
- Has fireplace: Yes
- Fireplace features: Electric, Natural Gas
Interior area
- Living area range: 3500-5000 null
Video & virtual tour
Property
Parking
- Total spaces: 7
- Parking features: Private
- Has garage: Yes
Features
- Stories: 2
- Pool features: None
Lot
- Size: 5,754 Square Feet
Details
- Parcel number: 142192086
Construction
Type & style
- Home type: SingleFamily
- Property subtype: Single Family Residence
Materials
- Brick, Stone
- Foundation: Concrete
- Roof: Shingle
Utilities & green energy
- Sewer: Sewer
Community & HOA
Location
- Region: Brampton
Financial & listing details
- Annual tax amount: C$12,587
- Date on market: 8/6/2026
R
RE/MAX EXPERTS
By pressing Contact Agent, you agree that the real estate professional identified above may call/text you about your search, which may involve use of automated means and pre-recorded/artificial voices. You don't need to consent as a condition of buying any property, goods, or services. Message/data rates may apply. You also agree to our Terms of Use. Zillow does not endorse any real estate professionals. We may share information about your recent and future site activity with your agent to help them understand what you're looking for in a home.
Price history
Price history is unavailable.
Public tax history
Tax history is unavailable.
Climate risks
Neighborhood: Vales of Humber
Nearby schools
GreatSchools rating
No schools nearby
We couldn't find any schools near this home.
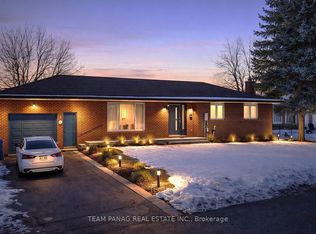
- C$2,299,0004 bd3 ba-- sqft3821 Countryside Dr, Brampton, ON L6P0T5For Sale
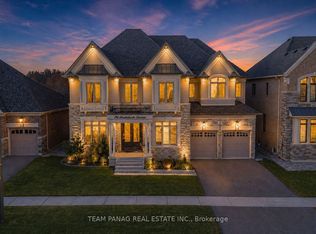
- C$2,299,0005 bd6 ba-- sqft26 Snaresbrook Cres, Brampton, ON L6P4G7For Sale
- C$1,999,9005 bd5 ba-- sqft28 Pendergast Ct, Brampton, ON L6P4G7For Sale

- C$1,749,9996 bd4 ba4k sqft35 Gordon Randle Dr, Brampton, ON L6P4G8For Sale

- C$1,860,0008 bd9 ba-- sqft12 Erintown Cres S, Brampton, ON L6P4H2For Sale
- C$2,999,9006 bd6 ba-- sqft18 Erintown Cres, Brampton, ON L6P4H2For Sale
- C$1,519,9007 bd6 ba-- sqft23 Spain Cres, Brampton, ON L6P4G8For Sale
- C$2,399,9007 bd6 ba-- sqft26 Spain Cres, Brampton, ON L6P4G8For Sale
Similar homes
- C$1,649,9004 bd4 ba-- sqft38 Chorus Cres, Vaughan, ON L4H 4W3For Sale
 MLS ID #N13639746, RE/MAX EXPERTS. TRREB
 - C$1,129,9006 bd5 ba-- sqft48 Severin St, Brampton, ON L6R 0P3For Sale
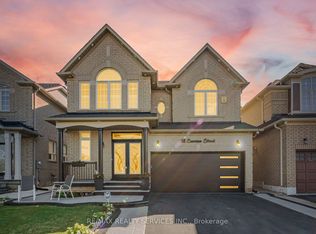 MLS ID #W13644536, RE/MAX REALTY SERVICES INC.. TRREB
 - C$1,950,0005 bd4 ba-- sqft215 Velmar Dr, Vaughan, ON L4L 8K3For Sale
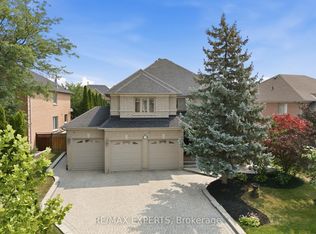 MLS ID #N13595260, RE/MAX EXPERTS. TRREB
 - C$1,899,0006 bd5 ba-- sqft74 Dunrobin Cres, Vaughan, ON L4H 4A9For Sale
 MLS ID #N13248952, RE/MAX EXPERTS. TRREB
 - C$1,399,0004 bd4 ba-- sqft25 McCandless Ct, Caledon, ON L7C 3R6For SaleMLS ID #W13632512, RE/MAX EXPERTS. TRREB
- C$1,979,0007 bd5 ba-- sqft18 Deanston Ct, Brampton, ON L6X 2Z7For SaleMLS ID #W13625432, RE/MAX OPTIMUM REALTY. TRREB
- C$1,799,9005 bd4 ba-- sqft31 Pinewood Dr, Vaughan, ON L4J 5P4For SaleMLS ID #N13607264, RE/MAX EXCEL REALTY LTD.. TRREB
- C$1,849,9007 bd6 ba-- sqft1 Adamsville Rd, Brampton, ON L6X 1H7For SaleMLS ID #W13536692, RE/MAX REALTY SERVICES INC.. TRREB
- C$1,988,0007 bd8 ba-- sqft135 Mill St S, Brampton, ON L6X 2P1For SaleMLS ID #W13478270, RE/MAX GOLD REALTY INC.. TRREB
- C$1,499,0004 bd4 ba-- sqft21 Elizabeth St N, Brampton, ON L6X 1S1For SaleMLS ID #W13585564, RE/MAX PREMIER INC.. TRREB
- C$1,359,9006 bd6 ba-- sqft6 Snapdragon Sq, Brampton, ON L6P 3K2For SaleMLS ID #W13579586, RE/MAX REALTY SERVICES INC.. TRREB
- C$1,399,9995 bd4 ba-- sqft29 Bentwood Cres, Vaughan, ON L4J 8R3For SaleMLS ID #N13641098, RE/MAX EXCEL REALTY LTD.. TRREB
- C$1,999,9995 bd4 ba-- sqft67 Garyscholl Rd, Vaughan, ON L4H 3R4For SaleMLS ID #N13518872, RE/MAX PREMIER INC.. TRREB
- C$1,829,9004 bd4 ba-- sqft106 Rising Hill Rdg, Brampton, ON L6Y 6B2For SaleMLS ID #W13173542, RE/MAX GOLD REALTY INC.. TRREB
- C$1,479,9997 bd5 ba-- sqft155 Bellchase Trl, Brampton, ON L6P 3N2For SaleMLS ID #W13451240, RE/MAX GOLD REALTY INC.. TRREB
- C$1,875,0005 bd5 ba-- sqft14 King Blvd, King, ON L7B 0P4For SaleMLS ID #N13449546, RE/MAX PREMIER INC.. TRREB
- C$1,489,0005 bd4 ba-- sqft15 Arrowood Cres, Vaughan, ON L4H 2R4For SaleMLS ID #N13436504, RE/MAX EXPERTS. TRREB
- C$1,299,0005 bd4 ba-- sqft54 De Rose Ave, Caledon, ON L7E 1B4For SaleMLS ID #W13582928, RE/MAX EXPERTS. TRREB
- C$1,699,0004 bd4 ba-- sqft30 Alhart St, Richmond Hill, ON L4E 5E8For SaleMLS ID #N13608848, RE/MAX EXPERTS. TRREB
- C$1,649,0006 bd5 ba-- sqft37 Island Grv, Brampton, ON L6X 0Y1For SaleMLS ID #W13603808, RE/MAX OPTIMUM REALTY. TRREB
