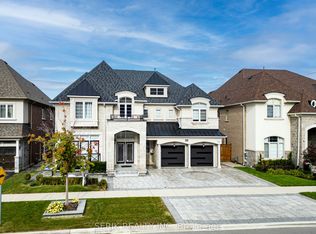
**LUXURY, SPACE & INCOME POTENTIAL - ALL UNDER ONE ROOF!**Welcome to an exceptional Brampton residence where luxury living meets outstanding versatility. Offering over **6,000 sq. ft. of beautifully upgraded living space**, this impressive detached home makes a statement from the moment you arrive, with a custom natural stone driveway and premium finishes throughout.Step inside to discover a stunning chef-inspired kitchen featuring elegant waterfall quartz countertops, custom cabinetry and top-tier appliances. With **5 generously sized bedrooms** and a main-floor executive office, there is room for the entire family to live, work and entertain in style.**THE ULTIMATE BONUS: SPACE THAT WORKS FOR YOU!** The fully finished basement is thoughtfully divided into two distinct areas: a private retreat for the homeowner and a separate, self-contained **2-bedroom, 2-bathroom apartment** featuring its own entrance and private laundry. Whether you're accommodating extended family or exploring rental income potential, this versatile space offers exceptional flexibility. From its upscale finishes to its remarkable space and income-generating potential, this is more than just a home-it's an opportunity to elevate your lifestyle while investing in your future.**Luxury. Flexibility. Opportunity. Discover the possibilities and make this exceptional Brampton property yours!**
For sale
C$2,299,000
12 Erintown Cres S, Brampton, ON L6P 4H2
8beds
9baths
Single Family Residence
Built in ----
5,756 Square Feet Lot
$-- Zestimate®
C$--/sqft
C$-- HOA
What's special
Custom natural stone drivewayPremium finishes throughoutStunning chef-inspired kitchenElegant waterfall quartz countertopsCustom cabinetryTop-tier appliancesMain-floor executive office
- 6 days
- 9
- 0
Zillow last checked:
Listing updated:
Listed by:
Initia Real Estate
Source: TRREB,MLS®#: W13886084 Originating MLS®#: Toronto Regional Real Estate Board
Originating MLS®#: Toronto Regional Real Estate BoardFacts & features
Interior
Bedrooms & bathrooms
- Bedrooms: 8
- Bathrooms: 9
Heating
- Forced Air, Gas
Cooling
- Central Air
Features
- Basement: Apartment,Separate Entrance
- Has fireplace: Yes
Interior area
- Living area range: 3500-5000 null
Property
Parking
- Total spaces: 6
- Parking features: Garage Door Opener
- Has garage: Yes
Features
- Stories: 2
- Pool features: None
Lot
- Size: 5,756 Square Feet
Details
- Parcel number: 142192038
Construction
Type & style
- Home type: SingleFamily
- Property subtype: Single Family Residence
Materials
- Brick
- Foundation: Concrete
- Roof: Asphalt Shingle
Utilities & green energy
- Sewer: Sewer
Community & HOA
Location
- Region: Brampton
Financial & listing details
- Annual tax amount: C$12,583
- Date on market: 10/11/2026
Price history
Price history is unavailable.
Public tax history
Tax history is unavailable.
Climate risks
Neighborhood: Vales of Humber
Nearby schools
GreatSchools rating
No schools nearby
We couldn't find any schools near this home.
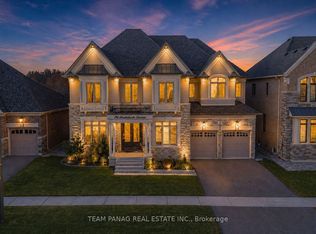


Similar homes
- C$2,449,9998 bd8 ba-- sqft7 Anatolia St, Brampton, ON L6P 4L3For Sale
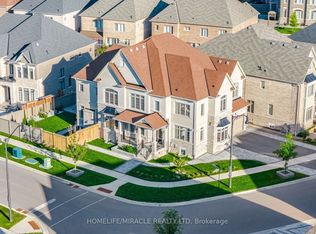 MLS ID #W13796104, HOMELIFE/MIRACLE REALTY LTD. TRREB
 - C$1,569,0007 bd6 ba-- sqft12 Elderbridge Rd, Brampton, ON L6P 4G5For Sale
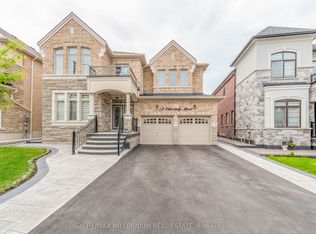 MLS ID #W14090532, RE/MAX MILLENNIUM REAL ESTATE. TRREB
 - C$2,399,9007 bd5 ba-- sqft29 Chiming Rd, Brampton, ON L6P 4E1For Sale
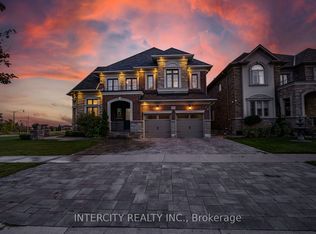 MLS ID #W13577676, INTERCITY REALTY INC.. TRREB
 - C$2,499,0006 bd6 ba-- sqft64 Burlwood Rd, Brampton, ON L6P 4E7For Sale
 MLS ID #W13828072, SERIK REALTY INC. TRREB
