Show Stopper !! Perfect Multi-Generational Home P.L.U.S. Income Property $2,500 / month. P.L.U.S. In-Law Suite. This NEW home has it all. Bedrooms - 6 + 2 in bsmt. Washrooms - 7 + 2 in bsmt. ALL 6 bedrooms have an ensuite bath. 2 Bedroom Legal Basement Apartment Sep Entrance and Laundry. No Side Walk, 6 Car Parking. Wooded Lot. 7 Walk-In Closets, Custom Walk-In Pantry, Large Linen Closet and many other storage closets. High ceilings - Main Floor - 10' & 12' Ceilings, 2nd Floor and Basement - 9' Ceilings. Hardscape Around Entire Property Exposed Aggregate. Custom Roller Shades and Window Coverings Throughout. ALL Work in this Home has been Professionally Done, Including the Festive Outdoor Lights, NO Expenses Spared. Way Too Many Upgrades to Mention, and a Steal at Under $2 Million. **EXTRAS** 3 Fridge, 2 Stoves, 1 Dishwasher, 2 Clothes Washers, 2 Dryers, Water Softener, Pot Filler, All Window Coverings, Custom Roller Shades, Stair Runner, Closet Organizers, Pull Out Pantry Shelves, Biometric Lock, 6 Ceiling Fans, Upgraded ELF
For sale
C$1,999,999
35 Arthur Griffin Cres, Caledon, ON L7C 4E9
8beds
9baths
Single Family Residence
Built in ----
5,340 Square Feet Lot
$-- Zestimate®
C$--/sqft
C$-- HOA
What's special
In-law suiteWooded lotCustom walk-in pantryLarge linen closetFestive outdoor lightsPot fillerBiometric lock
- 52 days |
- 5 |
- 0 |
Zillow last checked:
Listing updated:
Listed by:
RE/MAX REAL ESTATE CENTRE INC.
Source: TRREB,MLS®#: W13448742 Originating MLS®#: Toronto Regional Real Estate Board
Originating MLS®#: Toronto Regional Real Estate BoardFacts & features
Interior
Bedrooms & bathrooms
- Bedrooms: 8
- Bathrooms: 9
Primary bedroom
- Level: Second
- Dimensions: 4.88 x 6.46
Bedroom
- Level: Main
- Dimensions: 3.05 x 3.05
Bedroom 2
- Level: Second
- Dimensions: 3.35 x 3.66
Bedroom 3
- Level: Second
- Dimensions: 3.35 x 3.54
Bedroom 4
- Level: Second
- Dimensions: 4.69 x 3.35
Bedroom 5
- Level: Second
- Dimensions: 3.54 x 4.88
Breakfast
- Level: Main
- Dimensions: 5.21 x 3.54
Family room
- Level: Main
- Dimensions: 5.36 x 6.4
Kitchen
- Level: Main
- Dimensions: 5.21 x 2.93
Living room
- Level: Main
- Dimensions: 4.91 x 4.27
Other
- Level: Basement
- Dimensions: 8 x 10.21
Recreation
- Level: Basement
- Dimensions: 9.02 x 2.47
Heating
- Forced Air, Gas
Cooling
- Central Air
Appliances
- Included: Water Treatment
Features
- In-Law Suite
- Flooring: Carpet Free, Accessory Apartment
- Basement: Apartment,Separate Entrance
- Has fireplace: Yes
Interior area
- Living area range: 3500-5000 null
Video & virtual tour
Property
Parking
- Total spaces: 6
- Parking features: Private Double, Garage Door Opener
- Has garage: Yes
Features
- Stories: 2
- Pool features: None
Lot
- Size: 5,340 Square Feet
- Features: Fenced Yard, Hospital, Library, Park, Rec./Commun.Centre, School
Details
- Parcel number: 143361611
Construction
Type & style
- Home type: SingleFamily
- Property subtype: Single Family Residence
Materials
- Brick
- Foundation: Concrete
- Roof: Asphalt Shingle
Utilities & green energy
- Sewer: Sewer
Community & HOA
Location
- Region: Caledon
Financial & listing details
- Annual tax amount: C$9,176
- Date on market: 6/16/2026
R
RE/MAX REAL ESTATE CENTRE INC.
By pressing Contact Agent, you agree that the real estate professional identified above may call/text you about your search, which may involve use of automated means and pre-recorded/artificial voices. You don't need to consent as a condition of buying any property, goods, or services. Message/data rates may apply. You also agree to our Terms of Use. Zillow does not endorse any real estate professionals. We may share information about your recent and future site activity with your agent to help them understand what you're looking for in a home.
Price history
Price history is unavailable.
Public tax history
Tax history is unavailable.
Climate risks
Neighborhood: Caledon East
Nearby schools
GreatSchools rating
No schools nearby
We couldn't find any schools near this home.
- C$1,499,8007 bd7 ba-- sqft54 Ash Hill Ave, Caledon, ON L7C0H3For Sale

- C$1,549,0005 bd4 ba-- sqft73 Arthur Griffin Cres, Caledon, ON L7C4G1For Sale
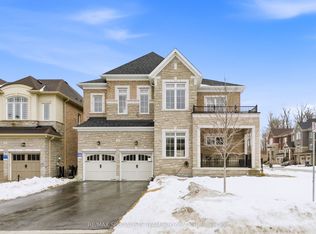
- C$1,174,9004 bd4 ba-- sqft15 Ash Hill Ave, Caledon, ON L7C0H3New Construction
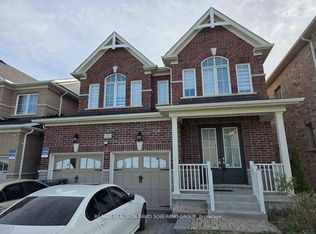
- C$1,298,8884 bd4 ba-- sqft2 Ash Hill Ave, Caledon, ON L7C4E8For Sale
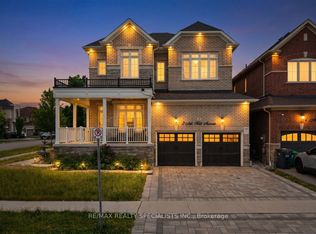
- C$1,449,0007 bd7 ba-- sqft30 Albert Spencer Ave, Caledon, ON L7C4G2For Sale
- C$3,8004 bd4 ba-- sqft45 Daisy Meadow Cres, Caledon, ON L7C4G3For Rent
- C$1,589,9995 bd6 ba4.4k sqft19 Daisy Meadow Cres, Caledon, ON L7C4G4For Sale
- C$2,099,9006 bd5 ba-- sqft6425 Old Church Rd, Caledon, ON L7C1R1For Sale
Similar homes
- C$1,449,0007 bd7 ba-- sqft30 Albert Spencer Ave, Caledon, ON L7C 4G2For Sale
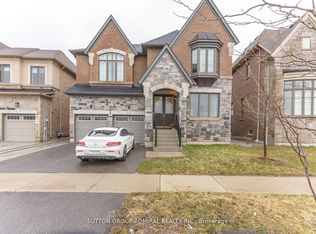 MLS ID #W13565574, SUTTON GROUP-ADMIRAL REALTY INC.. TRREB
 - C$1,899,9005 bd6 ba-- sqft71 Raspberry Ridge Ave, Caledon, ON L7C 4N3For Sale
 MLS ID #W13216204, HOMELIFE SILVERCITY REALTY INC.. TRREB
 - C$1,399,9009 bd4 ba-- sqft23 Boyces Creek Ct, Caledon, ON L7C 3S1For Sale
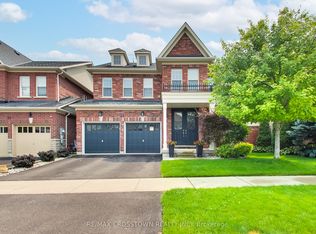 MLS ID #W13627786, RE/MAX CROSSTOWN REALTY INC.. TRREB
 - C$1,899,9006 bd4 ba-- sqft18200 Mountainview Rd, Caledon, ON L7K 2E8For Sale
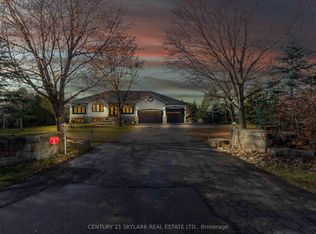 MLS ID #W13462882, CENTURY 21 SKYLARK REAL ESTATE LTD.. TRREB
 - C$1,890,0007 bd5 ba-- sqft41 Danby St, Vaughan, ON L4H 3Z2For SaleMLS ID #N13634684, ROYAL LEPAGE CERTIFIED REALTY. TRREB
- C$1,429,8885 bd3 ba-- sqft85 James Walker Ave, Caledon, ON L7C 4N1For SaleMLS ID #W13216110, HOMELIFE SILVERCITY REALTY INC.. TRREB
- C$1,599,9007 bd6 ba-- sqft57 Dotchson Ave, Caledon, ON L7C 4G7For SaleMLS ID #W13273952, ROYAL LEPAGE FLOWER CITY REALTY. TRREB
- C$1,339,9007 bd5 ba-- sqft39 Good Hope Rd, Brampton, ON L6R 3L6For SaleMLS ID #W13652850, EASY LIST REALTY LTD.. TRREB
- C$1,569,0006 bd6 ba-- sqft19 Jaypeak Rd, Brampton, ON L6P 4J8For SaleMLS ID #W13642252, CENTURY 21 PRESIDENT REALTY INC.. TRREB
- C$2,000,0005 bd5 ba-- sqft40 Cachet Ct, Brampton, ON L6X 0X2For SaleMLS ID #W13622032, RE/MAX REAL ESTATE CENTRE INC.. TRREB
- C$1,649,0005 bd4 ba-- sqft40 Claremont Ln, Vaughan, ON L4L 9A1For SaleMLS ID #N13645070, CAPITAL NORTH REALTY CORPORATION. TRREB
- C$1,249,9005 bd4 ba-- sqft17 Shangrila Ter, Caledon, ON L7E 2N2For SaleMLS ID #W13577488, CENTURY 21 HERITAGE GROUP LTD.. TRREB
- C$2,399,9008 bd5 ba-- sqft19 Valleyside Trl, Brampton, ON L6P 2G4For SaleMLS ID #W13617526, HOMELIFE/MIRACLE REALTY LTD. TRREB
- C$1,888,8887 bd5 ba-- sqft67 Sand Valley St, Vaughan, ON L6A 0R9For SaleMLS ID #N13603412, REMAX YOUR COMMUNITY REALTY. TRREB
- C$1,149,9006 bd6 ba-- sqft57 Quailvalley Dr, Brampton, ON L6R 0N7For SaleMLS ID #W13651846, RE/MAX GOLD REALTY INC.. TRREB
- C$1,800,0005 bd5 ba-- sqft44 Headwind Blvd, Vaughan, ON L4H 3R9For SaleMLS ID #N13583216, ROYAL LEPAGE TERREQUITY REALTY. TRREB
- C$2,199,0006 bd6 ba-- sqft14 Solstice St, Brampton, ON L6P 3T5For SaleMLS ID #W13234040, ROYAL LEPAGE CERTIFIED REALTY. TRREB
- C$1,799,9007 bd6 ba-- sqft37 Ross Dr, Brampton, ON L6R 3S7For SaleMLS ID #W12599138, EXECUTIVE REAL ESTATE SERVICES LTD.. TRREB
- C$1,899,9007 bd6 ba-- sqft9 Rolling Acres Dr, Brampton, ON L6X 5P3For SaleMLS ID #W13132904, RE/MAX REAL ESTATE CENTRE INC.. TRREB
- C$1,449,0005 bd4 ba-- sqft50 Dundee St, Caledon, ON L7C 4K2For SaleMLS ID #W13551986, HOMELIFE G1 REALTY INC.. TRREB
