This two-storey, 4-bedroom, 4-bathroom home with a finished walkout basement is a real crowd-pleaser. Family friendly area. Treed view. Boasting 2,356 sq. ft. plus the finished basement provides over 3000 sq. ft of living space. The main floor is bright and airy with hardwood flooring throughout. Smooth ceilings on the main floor .The family room has a modern two-sided fireplace shared with the spacious dining room, perfect for entertaining. Stylish kitchen with granite counters, stainless steel appliances, a breakfast bar, and a walkout to a deck with breathtaking views. Main floor laundry with access to garage. The primary bedroom fits a king-size bed, includes a lovely sitting area, an updated 5-piece ensuite with a soaker tub, heated floors, glass shower, double sinks, and a walk-in closet. The upper-level is hardwood. The main bath is also updated with double sinks and heated floors. The deck overlooks the Humber Valley Heritage Trail and forest. The finished basement includes media area, office area and a bedroom with an egress window, and a 3-piece bath. Located within St. Michaels Catholic Secondary and St. John Paul II school districts. Above ground heated saltwater pool. Roof 2015, furnace/ac 2013, windows 2019.
Under contract
C$1,199,000
17 Shangrila Ter, Caledon, ON L7E 2N2
5beds
4baths
Single Family Residence
Built in ----
4,072 Square Feet Lot
$-- Zestimate®
C$--/sqft
C$-- HOA
What's special
Finished walkout basementStainless steel appliancesBreakfast bar
- 95 days
- 7
- 2
Zillow last checked:
Listing updated:
Listed by:
CENTURY 21 HERITAGE GROUP LTD.
Source: TRREB,MLS®#: W13577488 Originating MLS®#: Toronto Regional Real Estate Board
Originating MLS®#: Toronto Regional Real Estate BoardFacts & features
Interior
Bedrooms & bathrooms
- Bedrooms: 5
- Bathrooms: 4
Primary bedroom
- Level: Second
- Dimensions: 5.18 x 4.87
Bedroom
- Level: Lower
- Dimensions: 3.35 x 3.1
Bedroom 2
- Level: Second
- Dimensions: 5.02 x 3.66
Bedroom 3
- Level: Second
- Dimensions: 3.29 x 3.17
Bedroom 4
- Level: Second
- Dimensions: 2.44 x 2.44
Bathroom
- Level: Lower
Dining room
- Level: Main
- Dimensions: 4.36 x 3.23
Family room
- Level: Main
- Dimensions: 3.66 x 3.35
Kitchen
- Level: Main
- Dimensions: 4.26 x 3.96
Living room
- Level: Main
- Dimensions: 3.35 x 2.75
Media room
- Level: Lower
- Dimensions: 8.84 x 3.5
Heating
- Forced Air, Gas
Cooling
- Central Air
Appliances
- Included: Water Heater
Features
- Central Vacuum
- Flooring: Carpet Free
- Basement: Finished with Walk-Out
- Has fireplace: Yes
- Fireplace features: Natural Gas
Interior area
- Living area range: 2000-2500 null
Video & virtual tour
Property
Parking
- Total spaces: 6
- Parking features: Private Double
- Has garage: Yes
Features
- Stories: 2
- Patio & porch: Porch
- Has private pool: Yes
- Pool features: Above Ground
Lot
- Size: 4,072 Square Feet
- Features: Fenced Yard, Park, School Bus Route
Details
- Additional structures: Gazebo
- Parcel number: 143300255
Construction
Type & style
- Home type: SingleFamily
- Property subtype: Single Family Residence
Materials
- Brick
- Foundation: Concrete Block
- Roof: Asphalt Shingle
Utilities & green energy
- Sewer: Sewer
Community & HOA
Community
- Security: Alarm System, Carbon Monoxide Detector(s)
Location
- Region: Caledon
Financial & listing details
- Annual tax amount: C$6,375
- Date on market: 7/17/2026
Price history
Price history is unavailable.
Public tax history
Tax history is unavailable.
Climate risks
Neighborhood: Bolton
Nearby schools
GreatSchools rating
No schools nearby
We couldn't find any schools near this home.
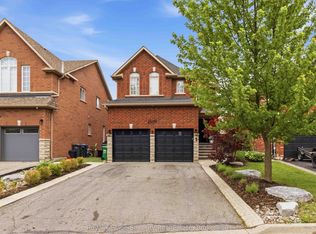
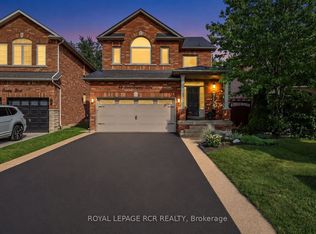
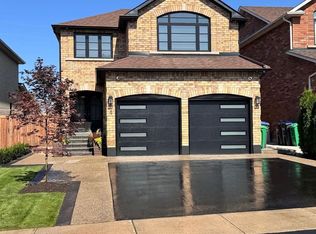
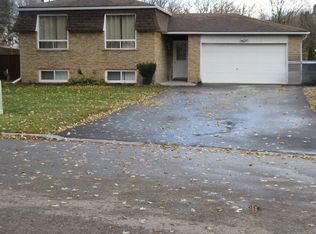
Similar homes
- C$1,079,0003 bd4 ba-- sqft190 Longwood Dr, Caledon, ON L7E 4A2For Sale
 MLS ID #W14030960, Signature Elite Realty Ltd.. TRREB
 - C$1,249,0006 bd4 ba-- sqft56 Fountainbridge Dr, Caledon, ON L7E 1N4For Sale
 MLS ID #W13874110, CENTURY 21 RED STAR REALTY INC.. TRREB
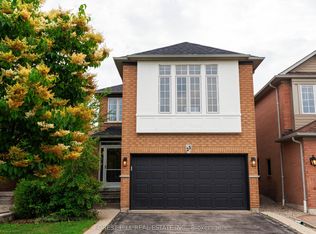
 - C$1,059,0004 bd3 ba-- sqft23 Cedargrove Rd, Caledon, ON L7E 2L7For Sale
 MLS ID #W13616066, FOREST HILL REAL ESTATE INC.. TRREB
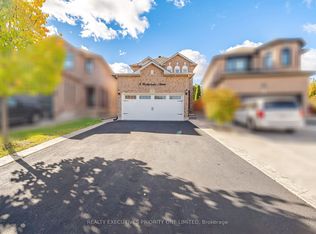
 - C$979,0004 bd2 ba-- sqft8 Waterbury St, Caledon, ON L7E 1X2For Sale
 MLS ID #W13874914, REALTY EXECUTIVES PRIORITY ONE LIMITED. TRREB
