Welcome to this beautifully maintained home in Bolton's desirable North Hill neighbourhood, where pride of ownership is evident throughout. This bright and spacious two-story home offers a thoughtfully designed layout featuring 3 bedrooms and 4 bathrooms. The open-concept main floor seamlessly connects the kitchen and breakfast area with the inviting family room, creating a warm and functional space ideal for everyday living and entertaining. The bathrooms add modern comfort, while the trees and beautifully established gardens provide privacy and a peaceful outdoor setting. Located in a family-friendly neighbourhood close to schools, parks, trails and amenities. This home offers a wonderful balance of comfort, convenience, and community. This exceptional property is truly move-in ready and a home you won't want to miss!
For sale
C$1,399,000
4 Gray Park Dr, Caledon, ON L7E 2N3
5beds
4baths
Single Family Residence
Built in ----
3,900 Square Feet Lot
$-- Zestimate®
C$--/sqft
C$-- HOA
What's special
Thoughtfully designed layoutOpen-concept main floorKitchen and breakfast areaInviting family room
- 3 days
- 6
- 0
Zillow last checked:
Listing updated:
Listed by:
RE/MAX WEST REALTY INC.
Source: TRREB,MLS®#: W13713552 Originating MLS®#: Toronto Regional Real Estate Board
Originating MLS®#: Toronto Regional Real Estate BoardFacts & features
Interior
Bedrooms & bathrooms
- Bedrooms: 5
- Bathrooms: 4
Primary bedroom
- Level: Second
- Dimensions: 4.6 x 3.68
Bedroom
- Level: Basement
- Dimensions: 3.16 x 2.89
Bedroom
- Level: Basement
- Dimensions: 3.38 x 3.13
Bedroom 2
- Level: Second
- Dimensions: 3.38 x 2.95
Bedroom 3
- Level: Second
- Dimensions: 3.71 x 3.38
Breakfast
- Level: Main
- Dimensions: 6.12 x 3.74
Family room
- Level: Main
- Dimensions: 4.57 x 4.02
Kitchen
- Level: Main
- Dimensions: 3.99 x 3.71
Recreation
- Level: Basement
- Dimensions: 6.49 x 5.76
Heating
- Forced Air, Gas
Cooling
- Central Air
Features
- Central Vacuum, In-Law Capability
- Flooring: Carpet Free
- Basement: Finished
- Has fireplace: No
Interior area
- Living area range: 1500-2000 null
Video & virtual tour
Property
Parking
- Total spaces: 4
- Parking features: Garage Door Opener
- Has garage: Yes
Features
- Stories: 2
- Exterior features: Landscape Lighting, Landscaped
- Pool features: None
Lot
- Size: 3,900 Square Feet
- Features: Fenced Yard, School, School Bus Route
Details
- Additional structures: Gazebo
- Parcel number: 143300336
Construction
Type & style
- Home type: SingleFamily
- Property subtype: Single Family Residence
Materials
- Brick
- Foundation: Concrete
- Roof: Asphalt Shingle
Utilities & green energy
- Sewer: Sewer
Community & HOA
Community
- Security: Alarm System, Carbon Monoxide Detector(s), Security System, Smoke Detector(s)
Location
- Region: Caledon
Financial & listing details
- Annual tax amount: C$5,922
- Date on market: 8/26/2026
Price history
Price history is unavailable.
Public tax history
Tax history is unavailable.
Climate risks
Neighborhood: Bolton
Nearby schools
GreatSchools rating
No schools nearby
We couldn't find any schools near this home.


Similar homes
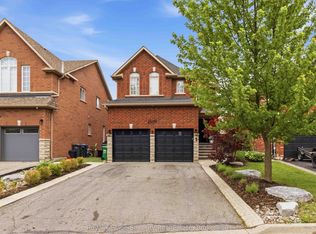
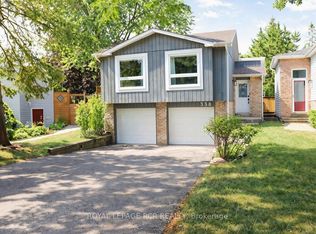
- C$1,174,8804 bd3 ba-- sqft11 Beehive Dr, Caledon, ON L7E 2V4For Sale
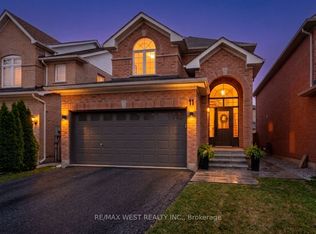 MLS ID #W13550032, RE/MAX WEST REALTY INC.. TRREB
 - C$1,149,9905 bd4 ba-- sqft25 Sir Lancelot Ct, Caledon, ON L7E 1N3For Sale
 MLS ID #W13542452, ROYAL LEPAGE PREMIUM ONE REALTY. TRREB
 - C$1,349,0003 bd4 ba-- sqft129 Saint Damian Ave, Vaughan, ON L4H 2L4For Sale
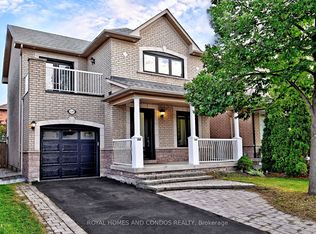 MLS ID #N13713400, ROYAL HOMES AND CONDOS REALTY. TRREB
 - C$1,599,0005 bd4 ba-- sqft414 Belview Ave, Vaughan, ON L4L 7T5For Sale
 MLS ID #N13713712, RE/MAX WEST REALTY INC.. TRREB
