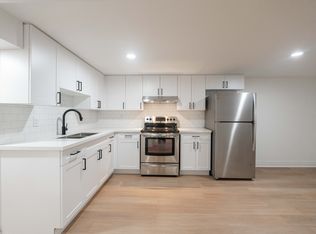
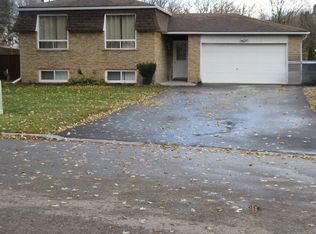
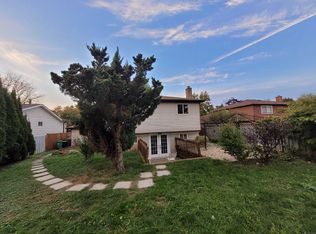
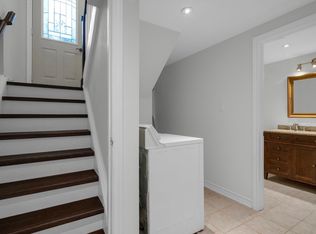
Fabulous Family Sized Home, Huge Finished Basement, True Double Garage. Premium 50 Ft x 140 Ft Lot On Bolton's Coveted North Hill With Cultivated Landscape, Stunning Kidney Shaped Pool, Large Sundeck, Great 10 Ft x 12 Ft Shed. Numerous Recent Upgrades. 2022 Roof, 2024 Driveway. No Sidewalk. Situated in Friendly Family Neighborhood. Minutes Away from Parks, Schools, Recreation Centre, Shops and So Much More. Come See For Yourself - You Won't Be Disappointed!
For sale
C$1,250,000
73 Wright Cres, Caledon, ON L7E 3X6
5beds
4baths
Single Family Residence
Built in ----
7,000 Square Feet Lot
$-- Zestimate®
C$--/sqft
C$-- HOA
What's special
- 112 days
- 13
- 0
Zillow last checked:
Listing updated:
Listed by:
iCloud Realty Ltd.
Source: TRREB,MLS®#: W13107928 Originating MLS®#: Toronto Regional Real Estate Board
Originating MLS®#: Toronto Regional Real Estate BoardFacts & features
Interior
Bedrooms & bathrooms
- Bedrooms: 5
- Bathrooms: 4
Bedroom
- Level: Second
- Dimensions: 5 x 3.77
Bedroom 2
- Level: Second
- Dimensions: 4 x 3.43
Bedroom 3
- Level: Second
- Dimensions: 3.73 x 3.11
Bedroom 4
- Level: Second
- Dimensions: 3.48 x 3.21
Bedroom 5
- Level: Basement
- Dimensions: 7.4 x 3.47
Dining room
- Level: Ground
- Dimensions: 3.66 x 3.34
Family room
- Level: Ground
- Dimensions: 4.88 x 3.59
Kitchen
- Level: Ground
- Dimensions: 5.1 x 2.73
Living room
- Level: Ground
- Dimensions: 5.65 x 3.59
Recreation
- Level: Basement
- Dimensions: 8.53 x 5.46
Utility room
- Level: Basement
- Dimensions: 2.92 x 2.86
Heating
- Forced Air, Gas
Cooling
- Central Air
Features
- Central Vacuum
- Flooring: Carpet Free
- Basement: Finished
- Has fireplace: Yes
- Fireplace features: Wood Burning
Interior area
- Living area range: 1500-2000 null
Property
Parking
- Total spaces: 8
- Parking features: Garage
- Has garage: Yes
Features
- Stories: 2
- Patio & porch: Deck
- Exterior features: Canopy
- Has private pool: Yes
- Pool features: In Ground
Lot
- Size: 7,000 Square Feet
Details
- Parcel number: 143580109
Construction
Type & style
- Home type: SingleFamily
- Property subtype: Single Family Residence
Materials
- Aluminum Siding, Brick
- Foundation: Concrete
- Roof: Asphalt Shingle
Utilities & green energy
- Sewer: Sewer
Community & HOA
Location
- Region: Caledon
Financial & listing details
- Annual tax amount: C$6,118
- Date on market: 5/9/2026
Price history
Price history is unavailable.
Public tax history
Tax history is unavailable.
Climate risks
Neighborhood: Bolton
Nearby schools
GreatSchools rating
No schools nearby
We couldn't find any schools near this home.
Similar homes
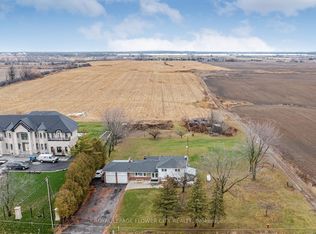
- C$1,575,0005 bd5 ba-- sqft12753 Centreville Creek Rd E, Caledon, ON L7C 3B7For Sale
 MLS ID #W13559252, ROYAL LEPAGE FLOWER CITY REALTY. TRREB
 - C$1,357,7774 bd4 ba-- sqft12 Meadow Dr, Caledon, ON L7K 1A3For Sale
 MLS ID #W13617900, PG DIRECT REALTY LTD.. TRREB
 - C$1,299,0008 bd5 ba-- sqft57 Havelock Dr, Brampton, ON L6W 4A8For Sale
 MLS ID #W13718564, RE/MAX GOLD REALTY INC.. TRREB
 - C$1,129,9996 bd4 ba-- sqft60 Four Seasons Cir, Brampton, ON L7A 2A7For Sale
 MLS ID #W13716140, RE/MAX GOLD REALTY INC.. TRREB
