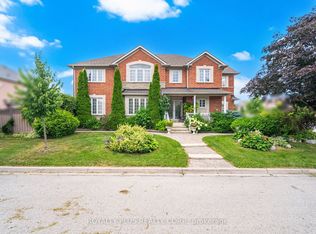
Welcome to this beautifully maintained home nestled in a family-friendly Bolton neighbourhood, offering a wonderful combination of comfort, functionality, and thoughtful updates. With welcoming curb appeal & an inviting interior, this home is truly move-in ready and offers plenty of space for families to grow & enjoy. Step inside to a bright & welcoming main floor featuring 9ft ceilings, beautiful engineered hardwood flooring, updated windows and blinds. An inviting layout designed for both everyday living and entertaining. The spacious living & dining areas flow into the updated kitchen & eating area, creating a comfortable space for family gatherings. Upstairs, enjoy convenient 2nd floor laundry room +3 spacious bedrooms, each w/a walk-in closet, along with an updated 4-pc main bathroom. Double doors open to primary suite w/a walk-in closet & beautifully updated 4-pc ensuite, creating a comfortable private retreat. The finished basement adds valuable living space & features a cozy gas fireplace, making it the perfect spot for movie nights, a playroom, home office, gym, or additional family space. Outside, enjoy the composite deck and 10x12 gazebo, creating the perfect setting for summer entertaining, family BBQs, or relaxing in the backyard. The durable composite shed (metal roof) provides additional storage, while the premium metal roof on the home offers peace of mind and long-term durability. Thoughtful updates throughout, including the renovated main floor, updated second-floor bathrooms and flooring, updated windows, updated insulation, and modern smart-home features (smart front-door lock, Chamberlain MyQ garage door opener with camera, and MyQ video doorbell) ,make this home truly move-in ready. Ideally located close to parks, schools, walking trails, shopping, restaurants, & all that Bolton has to offer, with convenient access to major roads for commuters. A fantastic opportunity to move into a beautiful, well-cared-for home in a great community!
Under contract
C$1,099,000
46 Cross Country Blvd, Caledon, ON L7E 2N6
3beds
3baths
Single Family Residence
Built in ----
3,384 Square Feet Lot
$-- Zestimate®
C$--/sqft
C$-- HOA
What's special
Welcoming curb appealInviting interiorBeautiful engineered hardwood flooringUpdated windows and blindsComposite deck
- 47 days
- 5
- 0
Zillow last checked:
Listing updated:
Listed by:
ROYAL LEPAGE RCR REALTY
Source: TRREB,MLS®#: W13719880 Originating MLS®#: Toronto Regional Real Estate Board
Originating MLS®#: Toronto Regional Real Estate BoardFacts & features
Interior
Bedrooms & bathrooms
- Bedrooms: 3
- Bathrooms: 3
Primary bedroom
- Level: Upper
- Dimensions: 3.82 x 4.94
Bedroom 2
- Level: Upper
- Dimensions: 3.33 x 3.87
Bedroom 3
- Level: Upper
- Dimensions: 3.35 x 3.54
Bathroom
- Level: Upper
- Dimensions: 2.92 x 2.7
Breakfast
- Level: Main
- Dimensions: 2.11 x 3.08
Dining room
- Level: Main
- Dimensions: 3.45 x 3.17
Foyer
- Level: Main
- Dimensions: 3.2 x 1.92
Kitchen
- Level: Main
- Dimensions: 3.79 x 3.07
Living room
- Level: Main
- Dimensions: 9.56 x 4.67
Recreation
- Level: Lower
- Dimensions: 9.45 x 7.34
Heating
- Forced Air, Gas
Cooling
- Central Air
Appliances
- Included: Instant Hot Water
Features
- Central Vacuum, Upgraded Insulation
- Flooring: Carpet Free
- Basement: Finished,Full
- Has fireplace: Yes
- Fireplace features: Natural Gas
Interior area
- Living area range: 1500-2000 null
Video & virtual tour
Property
Parking
- Total spaces: 6
- Parking features: Private Double, Garage Door Opener
- Has garage: Yes
Features
- Stories: 2
- Pool features: None
Lot
- Size: 3,384 Square Feet
- Features: Fenced Yard, Greenbelt/Conservation, Library, Rec./Commun.Centre, School
Details
- Additional structures: Garden Shed
- Parcel number: 143300359
Construction
Type & style
- Home type: SingleFamily
- Property subtype: Single Family Residence
Materials
- Brick
- Foundation: Poured Concrete
- Roof: Metal
Utilities & green energy
- Sewer: Sewer
Community & HOA
Community
- Security: Carbon Monoxide Detector(s), Smoke Detector(s)
Location
- Region: Caledon
Financial & listing details
- Annual tax amount: C$5,491
- Date on market: 8/27/2026
Price history
Price history is unavailable.
Public tax history
Tax history is unavailable.
Climate risks
Neighborhood: Bolton
Nearby schools
GreatSchools rating
No schools nearby
We couldn't find any schools near this home.

Similar homes
- C$1,069,0004 bd4 ba-- sqft111 Emily Carr Cres, Caledon, ON L7E 2L8For Sale
 MLS ID #W13713074, RE/MAX NOBLECORP REAL ESTATE. TRREB
 - C$1,097,7775 bd4 ba-- sqft39 Hadfield Cir, Brampton, ON L6R 0N6For Sale
 MLS ID #W13849880, ROYAL LEPAGE FLOWER CITY REALTY. TRREB
 - C$1,399,0004 bd3 ba-- sqft18 McCabe Cres, Caledon, ON L7E 5W9For Sale
 MLS ID #W13719478, ROYAL LEPAGE RCR REALTY. TRREB
 - C$1,299,0004 bd4 ba-- sqft116 Frank Johnston Rd, Caledon, ON L7E 2L7For Sale
 MLS ID #W12841658, ROYALTY PLUS REALTY CORP.. TRREB
