Tucked away on a quiet court in Bolton's highly desirable North Hill community, this beautifully renovated 4 bedrooms home sits on an impressive oversized lot, offering the perfect balance of privacy, style, and functionality. Thoughtfully redesigned with warm wood finishes and rustic-inspired details, the home exudes character and timeless charm. The open-concept main level is designed to impress, featuring a stunning chef's kitchen complete with a large centre island, custom cabinetry, and a spacious dining area. The expansive, professionally landscaped backyard is a true private retreat, uniquely tiered across three levels to maximize both space and privacy. Enjoy summer days by the in-ground pool, relax beneath the covered patio, or entertain family and friends in this peaceful outdoor oasis. The finished lower level offers exceptional versatility, providing the ideal space for a recreation room, games room, home theatre, fitness area, or additional guest accommodations. A double attached garage and an oversized driveway with parking for up to ten vehicles add outstanding convenience for families and guests alike. Offering a rare combination of refined rustic elegance, generous indoor and outdoor living spaces, and an unbeatable setting in one of Bolton's most coveted neighbourhoods, this exceptional property is a place you'll be proud to call home.
For sale
C$954,900
67 Sherin Ct, Caledon, ON L7E 3T6
4beds
3baths
Single Family Residence
Built in ----
6,818 Square Feet Lot
$-- Zestimate®
C$--/sqft
C$-- HOA
What's special
Impressive oversized lotWarm wood finishesRustic-inspired detailsOpen-concept main levelLarge centre islandCustom cabinetrySpacious dining area
- 49 days
- 28
- 0
Zillow last checked:
Listing updated:
Listed by:
RE/MAX HALLMARK REALTY LTD.
Source: TRREB,MLS®#: W13713240 Originating MLS®#: Toronto Regional Real Estate Board
Originating MLS®#: Toronto Regional Real Estate BoardFacts & features
Interior
Bedrooms & bathrooms
- Bedrooms: 4
- Bathrooms: 3
Bedroom
- Level: Second
- Dimensions: 4.9 x 3.07
Bedroom 2
- Level: Second
- Dimensions: 4.07 x 3.8
Bedroom 3
- Level: Second
- Dimensions: 3.84 x 3.1
Bedroom 4
- Level: Second
- Dimensions: 3.4 x 2.6
Dining room
- Level: Main
- Dimensions: 4.18 x 3.88
Family room
- Level: Main
- Dimensions: 5.3 x 3.75
Foyer
- Level: Main
- Dimensions: 3.4 x 2.05
Game room
- Level: Basement
- Dimensions: 4.8 x 4
Kitchen
- Level: Main
- Dimensions: 6.73 x 3.72
Laundry
- Level: Basement
- Dimensions: 2.7 x 2.65
Living room
- Level: Main
- Dimensions: 4.18 x 3.88
Recreation
- Level: Basement
- Dimensions: 6.83 x 3.76
Heating
- Forced Air, Gas
Cooling
- Central Air
Features
- Flooring: Carpet Free
- Basement: Finished
- Has fireplace: No
Interior area
- Living area range: 1500-2000 null
Property
Parking
- Total spaces: 10
- Parking features: Garage
- Has garage: Yes
Features
- Stories: 2
- Has private pool: Yes
- Pool features: In Ground, Outdoor Pool
Lot
- Size: 6,818 Square Feet
Details
- Parcel number: 143580275
- Other equipment: Sump Pump
Construction
Type & style
- Home type: SingleFamily
- Property subtype: Single Family Residence
Materials
- Brick
- Foundation: Concrete
- Roof: Asphalt Shingle
Utilities & green energy
- Sewer: Sewer
Community & HOA
Location
- Region: Caledon
Financial & listing details
- Annual tax amount: C$6,061
- Date on market: 8/26/2026
Price history
Price history is unavailable.
Public tax history
Tax history is unavailable.
Climate risks
Neighborhood: Bolton
Nearby schools
GreatSchools rating
No schools nearby
We couldn't find any schools near this home.
Similar homes
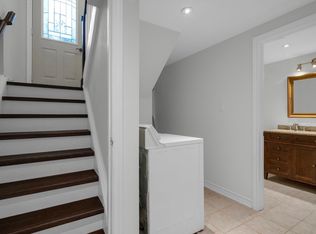
- C$799,0005 bd3 ba-- sqft134 Queen St N, Caledon, ON L7E 2M7For Sale
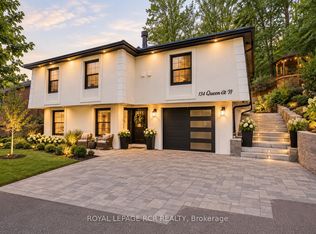 MLS ID #W13864952, ROYAL LEPAGE RCR REALTY. TRREB
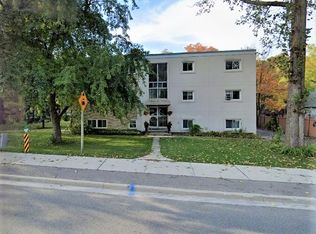
 - C$1,080,0004 bd4 ba-- sqft9 Sheardown Trl, Caledon, ON L7E 1Y5For Sale
 MLS ID #W13832130, RE/MAX REALTY SPECIALISTS INC.. TRREB
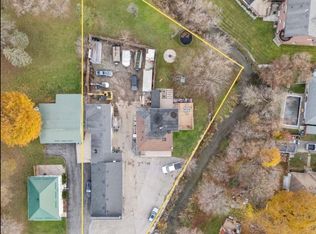
 - C$899,0003 bd3 ba-- sqft249 Leavens Ct, Caledon, ON L7E 2A8For Sale
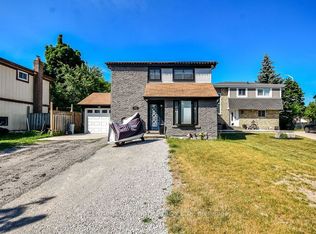 MLS ID #W13658350, CENTURY 21 B.J. ROTH REALTY LTD.. TRREB
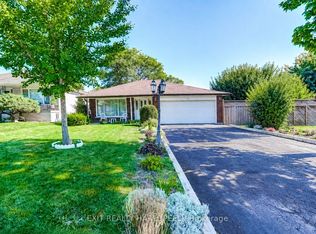
 - C$915,0003 bd4 ba-- sqft72 Grapevine Rd, Caledon, ON L7E 2R3For Sale
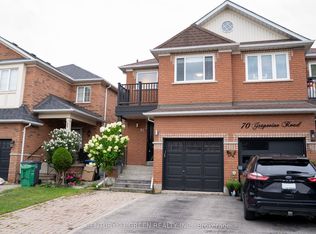 MLS ID #W13650280, CENTURY 21 GREEN REALTY INC.. TRREB
