Beautifully renovated between 2022 and 2023, this charming 3-bedroom, 1-bathroom detached bungalow is ideally located in the heart of Caledon Village, just a short stroll from quaint shops, schools, and local amenities. Set along a well-traveled main road, the home occupies a versatile lot surrounded by both residential and commercial properties. Its high-visibility location offers unique potential, ideal for buyers seeking convenience, strong curb appeal, and the possibility of a home-based business (subject to municipal approvals). A modern glass railing and patterned concrete steps lead to a stylish open-concept main floor. The inviting living area features an electric fireplace with a decorative mantel, adding warmth and elegance. The chef-inspired kitchen boasts Dacor stainless steel appliances, quartz countertops, porcelain backsplash, a center island, a coffee nook, a spice rack, and a bright bay window. The adjacent dining area includes a walk-out to a fully fenced backyard with a newly installed privacy fence. The main level includes two well-proportioned bedrooms with large closets and built-in organizers, along with a beautifully updated 3-piece bathroom. The upper-level primary bedroom offers a walk-in closet with custom organizers, built-in shelving, and a cozy sitting area. The partially finished basement adds further potential, with space for a fourth bedroom and a large recreation room. Additional features include a powered detached garage, a generous lot with a 2022-installed hot tub, and driveway parking for up to 8 vehicles.
For sale
C$949,999
18493 Hurontario St, Caledon, ON L7K 0X8
3beds
1baths
Single Family Residence
Built in ----
0 Square Feet Lot
$-- Zestimate®
C$--/sqft
C$-- HOA
What's special
Modern glass railingStylish open-concept main floorChef-inspired kitchenDacor stainless steel appliancesQuartz countertopsPorcelain backsplashCenter island
- 97 days |
- 6 |
- 0 |
Zillow last checked:
Listing updated:
Listed by:
SUTTON GROUP REALTY SYSTEMS INC.
Source: TRREB,MLS®#: W13067948 Originating MLS®#: Toronto Regional Real Estate Board
Originating MLS®#: Toronto Regional Real Estate BoardFacts & features
Interior
Bedrooms & bathrooms
- Bedrooms: 3
- Bathrooms: 1
Heating
- Forced Air, Gas
Cooling
- Central Air
Appliances
- Included: Water Softener
Features
- Flooring: Carpet Free
- Basement: Full,Partially Finished
- Has fireplace: No
- Fireplace features: Electric
Interior area
- Living area range: 1100-1500 null
Video & virtual tour
Property
Parking
- Total spaces: 9
- Parking features: Garage
- Has garage: Yes
Features
- Stories: 1.5
- Pool features: None
Lot
- Size: 0 Square Feet
- Features: Park, Clear View, Fenced Yard, Public Transit, School
Details
- Parcel number: 142860067
Construction
Type & style
- Home type: SingleFamily
- Property subtype: Single Family Residence
Materials
- Stucco (Plaster)
- Foundation: Block
- Roof: Asphalt Shingle
Utilities & green energy
- Sewer: Septic
Community & HOA
Location
- Region: Caledon
Financial & listing details
- Annual tax amount: C$3,788
- Date on market: 5/1/2026
S
SUTTON GROUP REALTY SYSTEMS INC.
By pressing Contact Agent, you agree that the real estate professional identified above may call/text you about your search, which may involve use of automated means and pre-recorded/artificial voices. You don't need to consent as a condition of buying any property, goods, or services. Message/data rates may apply. You also agree to our Terms of Use. Zillow does not endorse any real estate professionals. We may share information about your recent and future site activity with your agent to help them understand what you're looking for in a home.
Price history
Price history is unavailable.
Public tax history
Tax history is unavailable.
Climate risks
Neighborhood: Caledon Village
Nearby schools
GreatSchools rating
No schools nearby
We couldn't find any schools near this home.
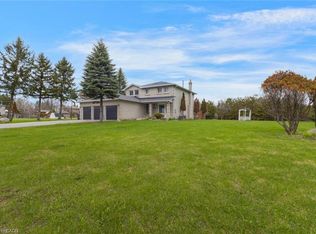
- C$1,149,9004 bd3 ba2k sqft18555 Hurontario St, Caledon, ON L7K0X8For Sale
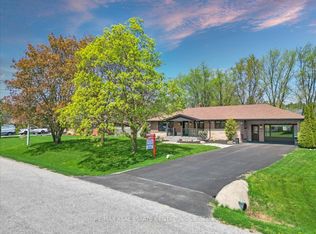
- C$1,389,0005 bd2 ba-- sqft6 Maple Grove Rd, Caledon, ON L7K0Z3For Sale
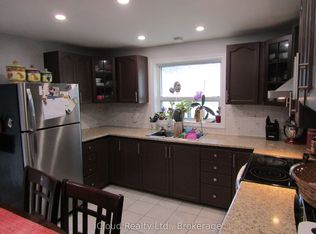
- C$2,7003 bd2 ba-- sqft170 Troiless St, Caledon, ON L7K1C3For Rent
- C$1,599,0004 bd4 ba-- sqft29 Hayleyvale Rd, Caledon, ON L7K0X5For Sale
- C$899,9003 bd2 ba-- sqft2901 Charleston Side Rd, Caledon, ON L7K0V2For Sale
- C$2,999,9996 bd7 ba-- sqft2882 Charleston Side Rd, Caledon, ON L7K0T9For Sale
- C$4,400,0006 bd7 ba-- sqft2874 Charleston Side Rd, Caledon, ON L7K0T9For Sale
- C$1,299,9994 bd3 ba1.4k sqft8 Kevinwood Dr, Caledon, ON L7K0Z1For Sale
Similar homes
- C$1,389,0005 bd2 ba-- sqft6 Maple Grove Rd, Caledon, ON L7K 0Z3For SaleMLS ID #W13489022, RE/MAX REAL ESTATE CENTRE INC.. TRREB
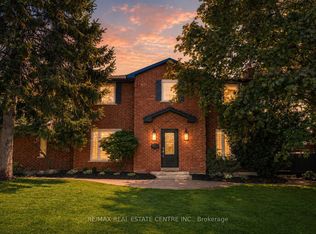
- C$979,9993 bd3 ba-- sqft436 College Ave, Orangeville, ON L9W 4H2For Sale
 MLS ID #W13641772, RE/MAX REAL ESTATE CENTRE INC.. TRREB
 - C$949,9004 bd2 ba-- sqft46 Hewson Cres, Halton Hills, ON L7G 2N9For Sale
 MLS ID #W13644974, ROYAL LEPAGE MEADOWTOWNE REALTY. TRREB
 - C$929,0003 bd3 ba-- sqft3 John St, Adjala Tosorontio, ON L0G 1L0For Sale
 MLS ID #N13630048, RE/MAX HALLMARK CHAY REALTY. TRREB
 - C$1,074,9004 bd3 ba-- sqft61 William St E, Caledon, ON L7K 1N7For SaleMLS ID #W12918130, ROYAL LEPAGE RCR REALTY. TRREB
- C$935,0005 bd4 ba-- sqft72 Strachan Trl, New Tecumseth, ON L0G 1A0For SaleMLS ID #N13645166, PARKER COULTER REALTY BROKERAGE INC.. TRREB
- C$929,0003 bd3 ba-- sqft249 Leavens Ct, Caledon, ON L7E 2A8For SaleMLS ID #W13546214, CENTURY 21 B.J. ROTH REALTY LTD.. TRREB
- C$849,0003 bd3 ba-- sqft110 Zina St, Orangeville, ON L9W 1E8For SaleMLS ID #W13608918, CENTURY 21 MILLENNIUM INC.. TRREB
- C$1,048,5233 bd3 ba-- sqft153 Daniel St N, Erin, ON N0B 1T0For SaleMLS ID #X13489588, FUTURE GROUP REALTY SERVICES LTD.. TRREB
- C$939,0005 bd3 ba-- sqft67 Madoc Dr, Brampton, ON L6V 2A2For SaleMLS ID #W13638546, SUTTON GROUP-HERITAGE REALTY INC.. TRREB
- C$915,0005 bd3 ba-- sqft11 Tindall Cres S, Grand Valley, ON L9W 7R9For SaleMLS ID #X13635380, RE/MAX MILLENNIUM REAL ESTATE. TRREB
- C$849,0003 bd3 ba-- sqft60 Brixham Ln, Brampton, ON L7A 5K2For SaleMLS ID #W13639668, RE/MAX REALTY SERVICES INC.. TRREB
- C$819,0003 bd3 ba-- sqft344 Adams Ct, Orangeville, ON L9W 4R7For SaleMLS ID #W13613190, RE/MAX HALLMARK CHAY REALTY. TRREB
- C$919,9005 bd4 ba-- sqft103 Hunter Rd, Orangeville, ON L9W 5C2For SaleMLS ID #W13520780, RE/MAX REAL ESTATE CENTRE INC.. TRREB
- C$899,0004 bd3 ba-- sqft84 Hunter Rd, Orangeville, ON L9W 5C3For SaleMLS ID #W13428592, RE/MAX REALTRON REALTY INC.. TRREB
- C$1,059,0004 bd3 ba-- sqft23 Cedargrove Rd, Caledon, ON L7E 2L7For SaleMLS ID #W13616066, FOREST HILL REAL ESTATE INC.. TRREB
- C$889,8023 bd4 ba-- sqft62 McPherson Rd, Caledon, ON L7C 4A8For SaleMLS ID #W13530866, SUTTON GROUP ELITE REALTY INC.. TRREB
- C$799,9003 bd1 ba-- sqft77 Mill St, Orangeville, ON L9W 2M6For SaleMLS ID #W13480102, RE/MAX REAL ESTATE CENTRE INC.. TRREB
- C$878,8883 bd3 ba-- sqft59 Senator Way, Caledon, ON L7E 2R9For SaleMLS ID #W13505302, SUTTON GROUP OLD MILL REALTY INC.. TRREB
- C$849,0004 bd4 ba-- sqft39 Aberdeen Cres, Brampton, ON L6T 2P8For SaleMLS ID #W13635208, ROYAL LEPAGE REAL ESTATE SERVICES LTD.. TRREB
