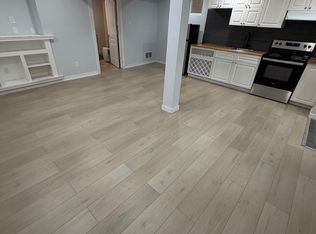
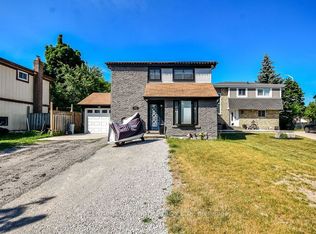
Looking for a great home? Welcome to 59 Senator Way in North Bolton. This home offers a spacious main floor layout great for hosting and entertaining featuring updated laminate flooring, an open dining and updated kitchen with S/S Appliances and walk out to a sun drenched deck. Make your way up the updated stairs to 3 generous bedrooms with laminate through out. Primary feat a 4pc ensuite and walk in closet. Down on the lower level the unfinished basement is a blank canvas to create your perfect gym/movie theater/lounge/rec room etc.the list goes on. Is this home couldn't get any better, it is a short walk to parks, green space and a rec centre.
For sale
C$850,000
59 Senator Way, Caledon, ON L7E 2R9
3beds
3baths
Townhouse
Built in ----
2,455 Square Feet Lot
$-- Zestimate®
C$--/sqft
C$-- HOA
What's special
Updated laminate flooringOpen diningSun drenched deck
- 24 days
- 25
- 1
Zillow last checked:
Listing updated:
Listed by:
SUTTON GROUP OLD MILL REALTY INC.
Source: TRREB,MLS®#: W13791660 Originating MLS®#: Toronto Regional Real Estate Board
Originating MLS®#: Toronto Regional Real Estate BoardFacts & features
Interior
Bedrooms & bathrooms
- Bedrooms: 3
- Bathrooms: 3
Primary bedroom
- Level: Second
- Dimensions: 4.55 x 3.4
Bedroom 2
- Level: Second
- Dimensions: 3.14 x 2.74
Bedroom 3
- Level: Second
- Dimensions: 3.57 x 2.83
Dining room
- Level: Main
- Dimensions: 2.59 x 2.52
Kitchen
- Level: Main
- Dimensions: 2.52 x 2.46
Living room
- Level: Main
- Dimensions: 5.11 x 5.04
Heating
- Forced Air, Gas
Cooling
- Central Air
Features
- Other
- Basement: Unfinished
- Has fireplace: No
Interior area
- Living area range: 1100-1500 null
Video & virtual tour
Property
Parking
- Total spaces: 5
- Parking features: Private
- Has garage: Yes
Features
- Stories: 2
- Pool features: None
Lot
- Size: 2,455 Square Feet
- Features: Park, Rec./Commun.Centre, School
Details
- Parcel number: 143130883
Construction
Type & style
- Home type: SingleFamily
- Property subtype: Townhouse
Materials
- Brick
- Foundation: Concrete
- Roof: Unknown
Utilities & green energy
- Sewer: Sewer
Community & HOA
Location
- Region: Caledon
Financial & listing details
- Annual tax amount: C$4,616
- Date on market: 9/16/2026
Price history
Price history is unavailable.
Public tax history
Tax history is unavailable.
Climate risks
Neighborhood: Bolton
Nearby schools
GreatSchools rating
No schools nearby
We couldn't find any schools near this home.

Similar homes
- C$839,9904 bd3 ba-- sqft102 Grapevine Rd, Caledon, ON L7E 2M6For Sale
 MLS ID #W13813420, ROYAL LEPAGE CERTIFIED REALTY. TRREB
 - C$898,0005 bd4 ba-- sqft13 Silvervalley Dr, Caledon, ON L7E 2Y8For Sale
 MLS ID #W13761288, ROYAL LEPAGE RCR REALTY. TRREB
 - C$899,0003 bd3 ba-- sqft249 Leavens Ct, Caledon, ON L7E 2A8For Sale
 MLS ID #W13658350, CENTURY 21 B.J. ROTH REALTY LTD.. TRREB
 - C$1,089,0004 bd4 ba-- sqft43 Crestridge Dr, Caledon, ON L7E 2T9For Sale
 MLS ID #W13771608, SUTTON GROUP-ADMIRAL REALTY INC.. TRREB
