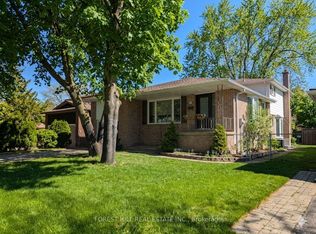
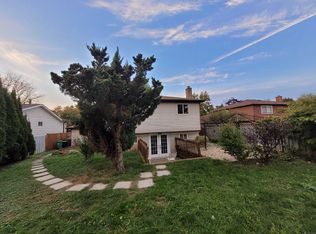
Welcome home to 13 Silvervalley Drive, tucked into a family-friendly street in beautiful Bolton North! This rare 4-bedroom semi-detached beauty sits proudly on a corner lot, filling the home with extra windows and natural light, and offering a fenced yard that's just as inviting outside as it is in. With approximately 1,800+ sq ft on the upper levels plus a fully finished basement suite, there's room here for everyone to spread out and settle in. Step inside to an open-concept main floor made for everyday living and easy entertaining. The family room, warmed by a cozy gas fireplace, flows into the dining room, while the spacious, modern kitchen impresses with stainless steel appliances, a breakfast area, and a walk-out to the patio and yard, perfect for morning coffee or summer barbecues. A main-floor office/den rounds things out, ideal for working from home or as a quiet reading nook. Upstairs, you'll find 4 bedrooms, including a generous primary retreat complete with a walk-in closet and a 4-piece ensuite bath. Stacking laundry on this level means no more hauling baskets up and down stairs. Downstairs offers real flexibility: a fully finished basement suite with its own separate entrance through the garage, featuring a comfortable living area, full kitchen, bedroom, 3-piece bath, and laundry - perfect for extended family, guests, or income potential. Rounding out this functional and clean home is a single-car garage and a wonderful North Hill Bolton location on a welcoming, family-friendly street. A genuinely well-laid-out home that's move-in ready and waiting for you to call it yours!
For sale
C$898,000
13 Silvervalley Dr, Caledon, ON L7E 2Y8
5beds
4baths
Single Family Residence
Built in ----
2,740 Square Feet Lot
$-- Zestimate®
C$--/sqft
C$-- HOA
What's special
Corner lotFenced yardOpen-concept main floorCozy gas fireplaceSpacious modern kitchenStainless steel appliancesBreakfast area
- 18 hours
- 16
- 1
Zillow last checked:
Listing updated:
Listed by:
ROYAL LEPAGE RCR REALTY
Source: TRREB,MLS®#: W13761288 Originating MLS®#: Toronto Regional Real Estate Board
Originating MLS®#: Toronto Regional Real Estate BoardFacts & features
Interior
Bedrooms & bathrooms
- Bedrooms: 5
- Bathrooms: 4
Heating
- Forced Air, Gas
Cooling
- Central Air
Features
- In-Law Suite
- Basement: Separate Entrance,Full,Finished
- Has fireplace: Yes
- Fireplace features: Natural Gas
Interior area
- Living area range: 1500-2000 null
Video & virtual tour
Property
Parking
- Total spaces: 3
- Parking features: Private, Garage Door Opener
- Has garage: Yes
Features
- Stories: 2
- Pool features: None
Lot
- Size: 2,740 Square Feet
Details
- Parcel number: 143131344
Construction
Type & style
- Home type: SingleFamily
- Property subtype: Single Family Residence
Materials
- Brick
- Foundation: Poured Concrete
- Roof: Asphalt Shingle
Utilities & green energy
- Sewer: Sewer
Community & HOA
Community
- Security: Alarm System
Location
- Region: Caledon
Financial & listing details
- Annual tax amount: C$4,499
- Date on market: 9/9/2026
Price history
Price history is unavailable.
Public tax history
Tax history is unavailable.
Climate risks
Neighborhood: Bolton
Nearby schools
GreatSchools rating
No schools nearby
We couldn't find any schools near this home.

Similar homes
- C$899,0003 bd4 ba-- sqft3 Manorwood Ct, Caledon, ON L7E 2T4For Sale
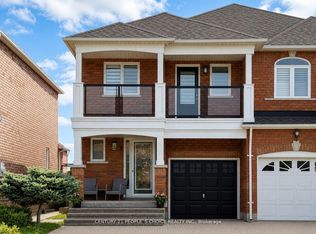 MLS ID #W13758850, CENTURY 21 PEOPLE`S CHOICE REALTY INC.. TRREB
 - C$898,0005 bd3 ba-- sqft94 Sackville St, Caledon, ON L7E 1B8For Sale
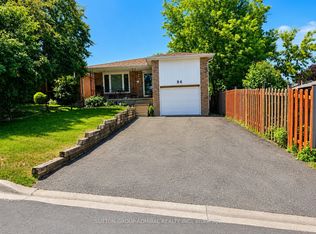 MLS ID #W13740624, SUTTON GROUP-ADMIRAL REALTY INC.. TRREB
 - C$949,9005 bd3 ba-- sqft14 Crestridge Dr, Caledon, ON L7E 2T7For Sale
 MLS ID #W13699824, RE/MAX PREMIER INC.. TRREB
 - C$850,0004 bd2 ba-- sqft173 Victoria St, Caledon, ON L7E 3H5For Sale
 MLS ID #W13718400, RE/MAX REALTY SPECIALISTS INC.. TRREB
