**Purchase Price is Net of HST Price. Elevated living in Bolton Built by Zancor Homes, Welcome to the Sophisticated 1824 SF Freehold Townhome Salita Design, in a beautiful community within the growing town, surrounded by beautiful greenery and the Humber River. This home provides modern luxury within serenity. Boasting 3 bedrooms, 2.5 bathrooms. Hardwood Floors throughout, Stone Counter, 9ft Main and 2nd Floor Ceilings, Smooth Ceilings Throughout, Oak Stairs, Stainless Steel Kitchen appliance plus washer and Dryer. Spacious and Well designed property to call your future home.
For sale
C$939,990
604 Glasgow Rd #18-90, Caledon, ON L7E 0T5
3beds
3baths
Townhouse
Built in ----
2,120 Square Feet Lot
$-- Zestimate®
C$--/sqft
C$-- HOA
What's special
Surrounded by beautiful greeneryHardwood floors throughoutStone counterSmooth ceilings throughoutOak stairsWasher and dryer
- 47 days
- 6
- 1
Zillow last checked:
Listing updated:
Listed by:
INTERCITY REALTY INC.
Source: TRREB,MLS®#: W13756790 Originating MLS®#: Toronto Regional Real Estate Board
Originating MLS®#: Toronto Regional Real Estate BoardFacts & features
Interior
Bedrooms & bathrooms
- Bedrooms: 3
- Bathrooms: 3
Primary bedroom
- Level: Second
- Dimensions: 5.48 x 3.65
Bedroom 2
- Level: Second
- Dimensions: 3.53 x 3.04
Bedroom 3
- Level: Second
- Dimensions: 3.16 x 2.56
Breakfast
- Level: Main
- Dimensions: 3.35 x 3.04
Great room
- Level: Main
- Dimensions: 5.73 x 3.35
Kitchen
- Level: Main
- Dimensions: 3.35 x 2.98
Heating
- Forced Air, Gas
Cooling
- Central Air
Features
- None
- Basement: Unfinished
- Has fireplace: Yes
- Fireplace features: Electric
Interior area
- Living area range: 1500-2000 null
Video & virtual tour
Property
Parking
- Total spaces: 2
- Parking features: Garage
- Has garage: Yes
Features
- Stories: 2
- Pool features: None
Lot
- Size: 2,120 Square Feet
Construction
Type & style
- Home type: Townhouse
- Property subtype: Townhouse
Materials
- Brick
- Foundation: Poured Concrete
- Roof: Asphalt Shingle
Utilities & green energy
- Sewer: Sewer
Community & HOA
Location
- Region: Caledon
Financial & listing details
- Date on market: 9/8/2026
Price history
Price history is unavailable.
Public tax history
Tax history is unavailable.
Climate risks
Neighborhood: Bolton
Nearby schools
GreatSchools rating
No schools nearby
We couldn't find any schools near this home.


Similar homes
- C$959,9903 bd3 ba-- sqft612 Glasgow Rd, Caledon, ON L7E 0T5For Sale
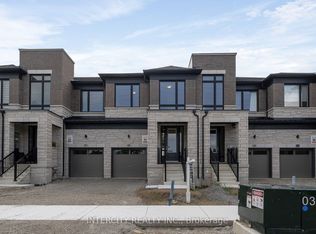 MLS ID #W13668090, INTERCITY REALTY INC.. TRREB
 - C$1,149,9903 bd3 ba-- sqft13969 Chickadee Ln #20-104, Caledon, ON L7E 0T6For Sale
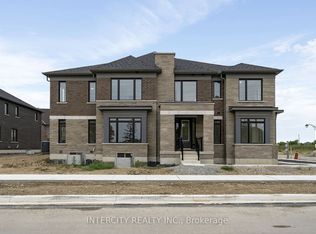 MLS ID #W13756766, INTERCITY REALTY INC.. TRREB
 - C$899,0003 bd3 ba-- sqft18 Alderbrook Pl, Caledon, ON L7E 1V3For Sale
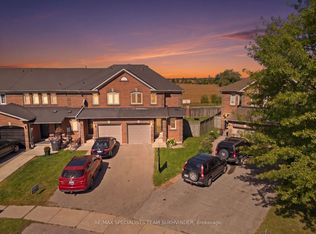 MLS ID #W13818584, RE/MAX SPECIALISTS TEAM SUKHVINDER. TRREB
 - C$980,0005 bd4 ba-- sqft27 Terrastone Ct, Caledon, ON L7E 2G7For Sale
 MLS ID #W13704412, RETREND REALTY LTD. TRREB
