Welcome to exceptionally bright luxury townhome almost 2,000 sq. ft. designed for comfort and style, 3 stories + Basement With an open concept layout, this home features; 3+1 bedroom and 4 washroom (2 full and 2 powder room), Kitchen, Dining, and Great Room: Recreational Room on Ground floor space easily convertible to an extra bedroom with Large Windows: Flood the home with natural light. Modern Eat-in-Kitchen: Featuring an extra-wide island, breakfast bar, upgraded quartz countertops, and ample storage. Master Bedroom Complete with ensuite Bathroom, standing shower with glass enclosure, opening to gorgeous balcony and walk-in closet. 2 extra bedrooms shared with full bathroom. Special Features: 9 ft. ceilings on ground and main floors. double door entry, hardwood floors (except bedrooms), oak staircase with wrought iron pickets. Parking: Double car garage attached, wide driveway for a total of 6 car parking spaces. Outdoor Living: Covered front porch and spacious wooden deck. Location: Proximity to HWY 410, public transport, parks, and school
For sale
C$855,000
12334 McLaughlin Rd, Caledon, ON L7C 1Z9
4beds
4baths
Townhouse
Built in ----
1,778 Square Feet Lot
$-- Zestimate®
C$--/sqft
C$-- HOA
What's special
Open concept layoutLarge windowsModern eat-in-kitchenExtra-wide islandBreakfast barUpgraded quartz countertopsAmple storage
- 2 days
- 4
- 1
Zillow last checked:
Listing updated:
Listed by:
RIGHT AT HOME REALTY INC.
Source: TRREB,MLS®#: W13859654 Originating MLS®#: Toronto Regional Real Estate Board
Originating MLS®#: Toronto Regional Real Estate BoardFacts & features
Interior
Bedrooms & bathrooms
- Bedrooms: 4
- Bathrooms: 4
Primary bedroom
- Level: Third
- Dimensions: 3.72 x 4.12
Bedroom 2
- Level: Third
- Dimensions: 2.67 x 3.63
Bedroom 3
- Level: Third
- Dimensions: 3.07 x 2.67
Dining room
- Level: Second
- Dimensions: 3.25 x 4.12
Family room
- Level: Ground
- Dimensions: 2.87 x 3.73
Great room
- Level: Second
- Dimensions: 5.84 x 4.34
Kitchen
- Level: Second
- Dimensions: 2.59 x 4.12
Heating
- Forced Air, Gas
Cooling
- Central Air
Appliances
- Included: Water Heater
Features
- Basement: Full,Unfinished
- Has fireplace: Yes
- Fireplace features: Electric
Interior area
- Living area range: 1500-2000 null
Property
Parking
- Total spaces: 6
- Parking features: Private
- Has garage: Yes
Features
- Stories: 3
- Pool features: None
Lot
- Size: 1,778 Square Feet
- Features: Park, Public Transit, School
Details
- Parcel number: 142522493
Construction
Type & style
- Home type: Townhouse
- Property subtype: Townhouse
Materials
- Brick, Stone
- Foundation: Unknown
- Roof: Unknown
Utilities & green energy
- Sewer: Sewer
Community & HOA
Location
- Region: Caledon
Financial & listing details
- Annual tax amount: C$4,842
- Date on market: 10/4/2026
Price history
Price history is unavailable.
Public tax history
Tax history is unavailable.
Climate risks
Neighborhood: Mayfield West
Nearby schools
GreatSchools rating
No schools nearby
We couldn't find any schools near this home.

Similar homes
- C$800,0004 bd4 ba-- sqft72 Fruitvale Cir, Brampton, ON L7A 5B9For Sale
 MLS ID #W13843484, RE/MAX REAL ESTATE CENTRE INC.. TRREB
 - C$849,9004 bd3 ba-- sqft29 Backwater Trl, Brampton, ON L7A 5C2For Sale
 MLS ID #W13776796, ROYAL LEPAGE FLOWER CITY REALTY. TRREB
 - C$799,9004 bd3 ba-- sqft65 Baybrook Rd, Brampton, ON L7A 1L4For Sale
 MLS ID #W13847398, RIGHT AT HOME REALTY INC.. TRREB
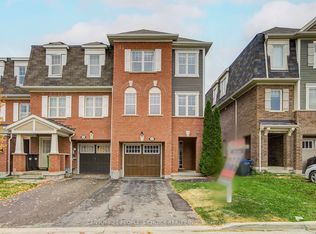
 - C$699,0004 bd3 ba-- sqft22 Quillberry Close, Brampton, ON L7A 4N8For Sale
 MLS ID #W13853090, CENTURY 21 PEOPLE`S CHOICE REALTY INC.. TRREB
