Immaculately Well Kept 3 Br Townhouse W/Walkout Lower Level To Fully Private Large Backyard In Prestigious And Desirable Area Of Heart Lake. Lovely Upgrades. Over Size Living /Family Room. A Must-See House For All Buyers, Perfect Starter Home For First-Time Buyers & An Excellent Investment Opportunity. Beautifully Upgraded Kitchen W/Granite C/Tops. Steps-To Public Transit, Mins To Highways, Trinity Common, Grocery, Schools, Hospital.High In Demand & Desirable Area Of Heart Lake. **EXTRAS** POTL $85/Monthly ... Status Certificate Ordered!!!
For sale
C$829,900
15 Magdalene Cres, Brampton, ON L6Z 0G8
4beds
3baths
Townhouse
Built in ----
1,358 Square Feet Lot
$-- Zestimate®
C$--/sqft
C$-- HOA
What's special
Immaculately well keptLovely upgrades
- 187 days
- 1
- 0
Zillow last checked:
Listing updated:
Listed by:
RIGHT AT HOME REALTY INC.
Source: TRREB,MLS®#: W12950706 Originating MLS®#: Toronto Regional Real Estate Board
Originating MLS®#: Toronto Regional Real Estate BoardFacts & features
Interior
Bedrooms & bathrooms
- Bedrooms: 4
- Bathrooms: 3
Primary bedroom
- Description: Primary Bedroom
- Level: Third
- Area: 11.29 Square Meters
- Area source: Other
- Dimensions: 3.42 x 3.30
Bedroom 2
- Description: Bedroom 2
- Level: Third
- Area: 10.18 Square Meters
- Area source: Other
- Dimensions: 3.90 x 2.61
Bedroom 3
- Description: Bedroom 3
- Level: Third
- Area: 8.65 Square Meters
- Area source: Other
- Dimensions: 3.38 x 2.56
Breakfast
- Description: Breakfast
- Level: Second
- Area: 6.1 Square Meters
- Area source: Other
- Dimensions: 3.08 x 1.98
Dining room
- Description: Dining Room
- Level: Second
- Area: 11.02 Square Meters
- Area source: Other
- Dimensions: 4.16 x 2.65
Family room
- Description: Family Room
- Level: Ground
- Area: 17.33 Square Meters
- Area source: Other
- Dimensions: 4.67 x 3.71
Kitchen
- Description: Kitchen
- Level: Second
- Area: 6.92 Square Meters
- Area source: Other
- Dimensions: 3.09 x 2.24
Living room
- Description: Living Room
- Level: Second
- Area: 15.26 Square Meters
- Area source: Other
- Dimensions: 5.30 x 2.88
Heating
- Forced Air, Gas
Cooling
- Central Air
Appliances
- Included: Water Treatment, Water Heater
Features
- Basement: Finished with Walk-Out
- Has fireplace: No
Interior area
- Living area range: 1500-2000 null
Property
Parking
- Total spaces: 2
- Parking features: Private, Garage Door Opener
- Has attached garage: Yes
Features
- Stories: 3
- Pool features: None
Lot
- Size: 1,358 Square Feet
Details
- Parcel number: 142271378
Construction
Type & style
- Home type: Townhouse
- Property subtype: Townhouse
- Attached to another structure: Yes
Materials
- Brick
- Foundation: Concrete, Poured Concrete
- Roof: Shingle
Utilities & green energy
- Sewer: Sewer
Community & HOA
Location
- Region: Brampton
Financial & listing details
- Annual tax amount: C$5,102
- Date on market: 4/2/2026
Price history
Price history is unavailable.
Public tax history
Tax history is unavailable.
Climate risks
Neighborhood: Heart Lake East
Nearby schools
GreatSchools rating
No schools nearby
We couldn't find any schools near this home.


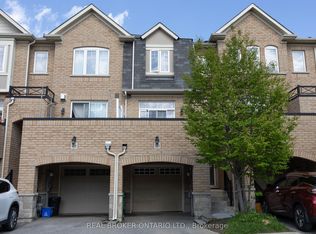
Similar homes
- C$748,0004 bd4 ba-- sqft21 Sprucewood Rd, Brampton, ON L6Z 0J3For Sale
 MLS ID #W13577956, RE/MAX PRIME PROPERTIES. TRREB
 - C$799,9003 bd3 ba-- sqft271 Richvale Dr S #24, Brampton, ON L6Z 4W6For Sale
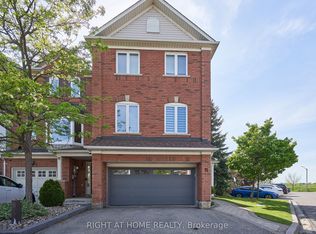 MLS ID #W13777886, RIGHT AT HOME REALTY INC.. TRREB
 - C$855,0004 bd4 ba-- sqft12334 McLaughlin Rd, Caledon, ON L7C 1Z9For Sale
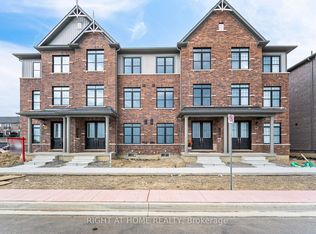 MLS ID #W13859654, RIGHT AT HOME REALTY INC.. TRREB
 - C$849,9004 bd4 ba-- sqft234 Inspire Blvd, Brampton, ON L6R 3X5For Sale
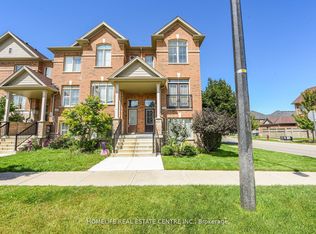 MLS ID #W13736976, HOMELIFE REAL ESTATE CENTRE INC.. TRREB
