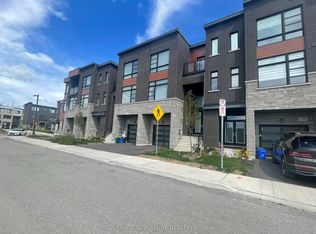
Luxury meets lifestyle in this executive corner townhome in Urban Green by Pine Valley Estates. Offering 2,178 sqft - the largest model in the community - this residence delivers the space of a detached home with the convenience of modern townhouse living. Designed for today's lifestyle, the home features 4 spacious bedrooms, 4 bathrooms, soaring 10-foot ceilings on the main level, oversized windows that flood the interior with natural light, and an open-concept layout ideal for both everyday living and entertaining. The chef-inspired kitchen showcases premium finishes, quartz countertops, a large centre island, and seamless flow into the expansive living and dining spaces. The private primary retreat offers a walk-in closet and a spa-inspired ensuite, while the additional bedrooms provide exceptional flexibility for families, guests, or work-from-home professionals. Enjoy the added privacy and curb appeal of a premium corner lot, complete with a built-in garage, private driveway, and rough-in for an electric vehicle charger. Nestled in one of Vaughan's most sought-after new communities, you are moments from top-rated schools, parks, trails, shopping, dining, and major highways, offering the perfect balance of peaceful suburban living and urban convenience. A rare opportunity to own and enjoy one of the largest and most desirable townhome models in the community.
For sale
C$998,000
118 Wascana Rd, Vaughan, ON L4H 5G9
4beds
4baths
Townhouse
Built in ----
284 Square Feet Lot
$-- Zestimate®
C$--/sqft
C$-- HOA
What's special
Executive corner townhomeChef-inspired kitchenPremium finishesQuartz countertopsLarge centre islandPrivate primary retreatWalk-in closet
- 29 days
- 16
- 0
Zillow last checked:
Listing updated:
Listed by:
KW Living Realty
Source: TRREB,MLS®#: N13783554 Originating MLS®#: Toronto Regional Real Estate Board
Originating MLS®#: Toronto Regional Real Estate BoardFacts & features
Interior
Bedrooms & bathrooms
- Bedrooms: 4
- Bathrooms: 4
Primary bedroom
- Level: Third
- Dimensions: 4.32 x 3.43
Bedroom 2
- Level: Third
- Dimensions: 3.2 x 3.05
Bedroom 3
- Level: Third
- Dimensions: 3.2 x 3.05
Bedroom 4
- Level: Ground
- Dimensions: 4.7 x 3.05
Bathroom
- Level: Third
- Dimensions: 0 x 0
Bathroom
- Level: Ground
- Dimensions: 0 x 0
Bathroom
- Level: Second
- Dimensions: 0 x 0
Bathroom
- Level: Third
- Dimensions: 0 x 0
Dining room
- Level: Second
- Dimensions: 3 x 2.95
Family room
- Level: Second
- Dimensions: 5.05 x 3.51
Kitchen
- Level: Second
- Dimensions: 4.27 x 2.95
Living room
- Level: Second
- Dimensions: 5.05 x 3.28
Heating
- Forced Air, Gas
Cooling
- Central Air
Features
- Other
- Basement: Unfinished
- Has fireplace: No
Interior area
- Living area range: 2000-2500 null
Video & virtual tour
Property
Parking
- Total spaces: 2
- Parking features: Available
- Has garage: Yes
Features
- Stories: 3
- Pool features: None
- Waterfront features: None
Lot
- Size: 284 Square Feet
- Features: School, Library, Park, Rec./Commun.Centre, Irregular Lot
Details
- Parcel number: 033180405
Construction
Type & style
- Home type: Townhouse
- Property subtype: Townhouse
Materials
- Brick
- Foundation: Concrete
- Roof: Flat
Utilities & green energy
- Sewer: Sewer
Community & HOA
Location
- Region: Vaughan
Financial & listing details
- Annual tax amount: C$5,671
- Date on market: 9/15/2026
Price history
Price history is unavailable.
Public tax history
Tax history is unavailable.
Climate risks
Neighborhood: L4H
Nearby schools
GreatSchools rating
No schools nearby
We couldn't find any schools near this home.


Similar homes
- C$971,0004 bd5 ba-- sqft4777 Highway 7 St, Vaughan, ON L4L 1S6For Sale
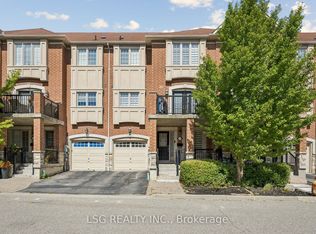 MLS ID #N13794972, LSG REALTY INC.. TRREB
 - C$999,9995 bd4 ba-- sqft221 Tennant Cir, Vaughan, ON L4H 5L4For Sale
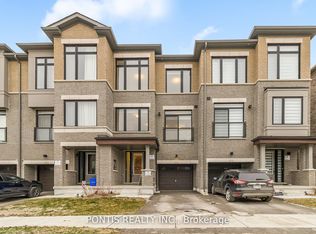 MLS ID #N13553524, PONTIS REALTY INC.. TRREB
 - C$918,0003 bd4 ba-- sqft27 Moneypenny Pl, Vaughan, ON L4J 0K9For Sale
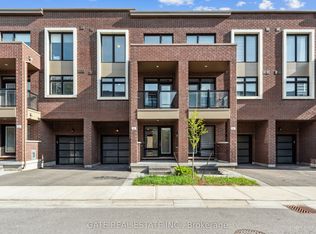 MLS ID #N13860568, GATE REAL ESTATE INC.. TRREB
 - C$965,0003 bd4 ba-- sqft23 Moneypenny Pl, Vaughan, ON L4J 0K9For Sale
 MLS ID #N13764018, RIGHT AT HOME REALTY INC.. TRREB
