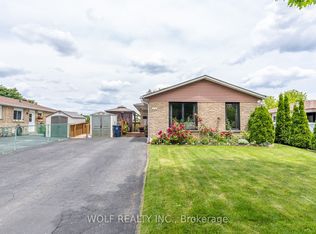
Welcome to this beautiful home located in a quiet, family-friendly neighborhood in the highly sought-after Agincourt community. This spacious home features an open-concept kitchen with granite countertops, hardwood flooring throughout, generously sized bedrooms, and an extra-deep, open-air backyard-perfect for outdoor enjoyment and entertaining. The finished basement provides additional functional living space, including an ensuite bedroom that can easily be converted into a separate apartment, offering excellent flexibility for extended family or rental potential. Conveniently located within walking distance of nearby parks, schools, and TTC bus stops, and just minutes from Woodside Square, supermarkets, restaurants, and other amenities. This is a wonderful opportunity for first-time homebuyers or a young family looking for a comfortable home in a desirable community.
For sale
C$899,000
49 Montezuma Trl, Toronto, ON M1V 1K4
4beds
5baths
Single Family Residence
Built in ----
6,991 Square Feet Lot
$-- Zestimate®
C$--/sqft
C$-- HOA
What's special
Open-concept kitchenGranite countertopsHardwood flooring throughoutGenerously sized bedroomsExtra-deep open-air backyardFinished basementEnsuite bedroom
- 18 days
- 45
- 2
Zillow last checked:
Listing updated:
Listed by:
KW Living Realty
Source: TRREB,MLS®#: E13775244 Originating MLS®#: Toronto Regional Real Estate Board
Originating MLS®#: Toronto Regional Real Estate BoardFacts & features
Interior
Bedrooms & bathrooms
- Bedrooms: 4
- Bathrooms: 5
Primary bedroom
- Level: Second
- Dimensions: 3.4 x 5.19
Bedroom 2
- Level: Second
- Dimensions: 5.15 x 2.89
Bedroom 3
- Level: Second
- Dimensions: 3.25 x 3.5
Bedroom 4
- Level: Basement
- Dimensions: 2.51 x 4.24
Dining room
- Level: Main
- Dimensions: 3.23 x 2.94
Kitchen
- Level: Main
- Dimensions: 4.8 x 2.94
Kitchen
- Level: Basement
- Dimensions: 2.38 x 2.16
Living room
- Level: Main
- Dimensions: 5.55 x 3.53
Recreation
- Level: Basement
- Dimensions: 5.25 x 4.24
Heating
- Forced Air, Gas
Cooling
- Central Air
Appliances
- Included: Disposal
Features
- Flooring: Carpet Free
- Basement: Finished
- Has fireplace: No
Interior area
- Living area range: 1500-2000 null
Video & virtual tour
Property
Parking
- Total spaces: 3
- Parking features: Private
- Has garage: Yes
Features
- Stories: 2
- Pool features: None
Lot
- Size: 6,991 Square Feet
- Features: Fenced Yard, Park, Public Transit, School, Pie Shaped Lot
Details
- Parcel number: 060300485
Construction
Type & style
- Home type: SingleFamily
- Property subtype: Single Family Residence
Materials
- Brick, Vinyl Siding
- Foundation: Concrete
- Roof: Asphalt Rolled
Utilities & green energy
- Sewer: Sewer
Community & HOA
Community
- Security: None
Location
- Region: Toronto
Financial & listing details
- Annual tax amount: C$4,411
- Date on market: 9/11/2026
Price history
Price history is unavailable.
Public tax history
Tax history is unavailable.
Climate risks
Neighborhood: Agincourt North
Nearby schools
GreatSchools rating
No schools nearby
We couldn't find any schools near this home.


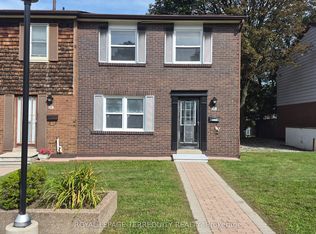
Similar homes
- C$898,0005 bd2 ba-- sqft37 Pawnee Ave, Toronto, ON M2H 3C6For Sale
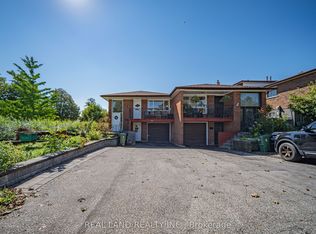 MLS ID #C13833700, REAL LAND REALTY INC.. TRREB
 - C$959,8884 bd4 ba-- sqft144 Bellrock Dr, Toronto, ON M1V 3G6For Sale
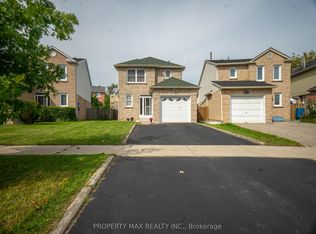 MLS ID #E13781300, PROPERTY MAX REALTY INC.. TRREB
 - C$899,0005 bd3 ba-- sqft155 Edmonton Dr, Toronto, ON M2J 3X3For Sale
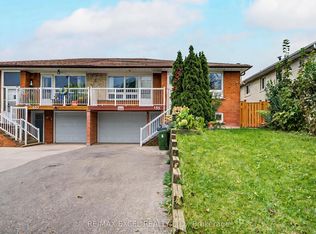 MLS ID #C13789680, RE/MAX EXCEL REALTY LTD.. TRREB
 - C$887,0005 bd2 ba-- sqft114 John Tabor Trl, Toronto, ON M1B 2V2For Sale
 MLS ID #E13626022, WOLF REALTY INC.. TRREB
