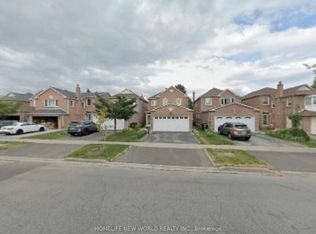
Prime Agincourt Location, Premium 50 X 149 Feet Lot! South Facing Detached House W 4 Bedrms, Large Living, Dining & Family Room W Fireplace, Hardwood Floor Throughout. Hardwood Floor (2018) On 1st Floor, Kitchen Granite Counter & Cabinet & Backsplash, Pot Lights, Crown Moulding, Step To Ttc, Shops, Schools, Park& All Amenities. Finished Basement W Separate Entrance & 3 Bedrooms Apartment For Extra Income!
For sale
C$1,188,000
100 Bushmills Sq, Toronto, ON M1V 1J4
7beds
4baths
Single Family Residence
Built in ----
7,450 Square Feet Lot
$-- Zestimate®
C$--/sqft
C$-- HOA
What's special
South facing detached houseHardwood floor throughoutPot lightsCrown moulding
- 46 days
- 5
- 0
Zillow last checked:
Listing updated:
Listed by:
REAL WORLD REALTY INC.
Source: TRREB,MLS®#: E13760830 Originating MLS®#: Toronto Regional Real Estate Board
Originating MLS®#: Toronto Regional Real Estate BoardFacts & features
Interior
Bedrooms & bathrooms
- Bedrooms: 7
- Bathrooms: 4
Heating
- Forced Air, Gas
Cooling
- Central Air
Features
- None
- Basement: Finished
- Has fireplace: Yes
Interior area
- Living area range: 2000-2500 null
Property
Parking
- Total spaces: 4
- Parking features: Private Double
- Has attached garage: Yes
Features
- Stories: 2
- Pool features: None
- Waterfront features: None
Lot
- Size: 7,450 Square Feet
- Features: Fenced Yard, Hospital, Library, Park, Public Transit, School
Details
- Parcel number: 060300436
Construction
Type & style
- Home type: SingleFamily
- Property subtype: Single Family Residence
Materials
- Brick, Wood
- Foundation: Concrete
- Roof: Asphalt Shingle
Utilities & green energy
- Sewer: Sewer
Community & HOA
Location
- Region: Toronto
Financial & listing details
- Annual tax amount: C$5,885
- Date on market: 9/9/2026
Price history
Price history is unavailable.
Public tax history
Tax history is unavailable.
Climate risks
Neighborhood: Agincourt North
Nearby schools
GreatSchools rating
No schools nearby
We couldn't find any schools near this home.


Similar homes
- C$999,0006 bd5 ba-- sqft4 Amethyst Rd, Toronto, ON M1T 2E7For Sale
 MLS ID #E14109764, RE/MAX REALTRON WENDY ZHENG REALTY. TRREB
 - C$1,288,8007 bd6 ba-- sqft328 Port Royal Trl, Toronto, ON M1V 2L7For Sale
 MLS ID #E13725682, HOMELIFE NEW WORLD REALTY INC.. TRREB
 - C$1,348,8006 bd3 ba-- sqft62 Caines Ave, Toronto, ON M2R 2L3For Sale
 MLS ID #C14098704, RE/MAX REALTRON REALTY INC.. TRREB
 - C$1,199,0005 bd3 ba-- sqft365 Bellamy Rd N, Toronto, ON M1H 1G1For Sale
 MLS ID #E13700540, HOMELIFE/CHAMPIONS REALTY INC.. TRREB
