
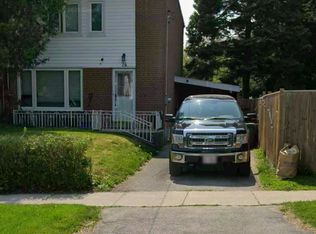
*** $30,000 back to the buyer, conditions apply.+ *** A residential property, a 2-storey detached house located in the Clairlea-Birchmount community of Scarborough. A spacious 4+2 bedroom, 4-bathroom house with a finished basement that has a separate entrance. It is situated on a large lot adjacent to a plaza. The area is close to schools, parks, and public transit, with convenient access to shopping, dining, and other amenities. Move-in ready with basement tenant potential.
For sale
C$1,274,990
654 Birchmount Rd, Toronto, ON M1K 1R3
6beds
4baths
Single Family Residence
Built in ----
9,534 Square Feet Lot
$-- Zestimate®
C$--/sqft
C$-- HOA
What's special
Large lot
- 99 days
- 12
- 0
Zillow last checked:
Listing updated:
Listed by:
MARQUIS REAL ESTATE CORPORATION
Source: TRREB,MLS®#: E13446870 Originating MLS®#: Toronto Regional Real Estate Board
Originating MLS®#: Toronto Regional Real Estate BoardFacts & features
Interior
Bedrooms & bathrooms
- Bedrooms: 6
- Bathrooms: 4
Other
- Description: Dining Room
- Area: 0 Square Meters
- Area source: Other
Heating
- Forced Air, Gas
Cooling
- Window Unit(s)
Features
- In-Law Suite
- Basement: Apartment,Separate Entrance
- Has fireplace: No
Interior area
- Living area range: 1100-1500 null
Property
Parking
- Total spaces: 10
- Parking features: Private
- Has garage: Yes
Features
- Stories: 2
- Pool features: None
Lot
- Size: 9,534 Square Feet
Details
- Parcel number: 064960022
Construction
Type & style
- Home type: SingleFamily
- Property subtype: Single Family Residence
Materials
- Brick
- Foundation: Unknown
- Roof: Unknown
Utilities & green energy
- Sewer: Sewer
Community & HOA
Location
- Region: Toronto
Financial & listing details
- Annual tax amount: C$4,473
- Date on market: 6/15/2026
Price history
Price history is unavailable.
Public tax history
Tax history is unavailable.
Climate risks
Neighborhood: Clairlea
Nearby schools
GreatSchools rating
No schools nearby
We couldn't find any schools near this home.


Similar homes
- C$1,449,0007 bd3 ba-- sqft16 Anson Ave, Toronto, ON M1M 1X3For Sale
 MLS ID #E13627276, CENTURY 21 TITANS REALTY INC.. TRREB
 - C$1,099,0007 bd4 ba-- sqft82 Meighen Ave, Toronto, ON M4B 2H5For Sale
 MLS ID #E13781260, SUTTON GROUP-ADMIRAL REALTY INC.. TRREB
 - C$1,325,0003 bd2 ba-- sqft40 Jeavons Ave, Toronto, ON M1K 1S8For Sale
 MLS ID #E13754966, RE/MAX PRIME PROPERTIES - UNIQUE GROUP. TRREB
 - C$754,0005 bd2 ba-- sqft17 Huddleston Ct, Toronto, ON M1L 4L1For Sale
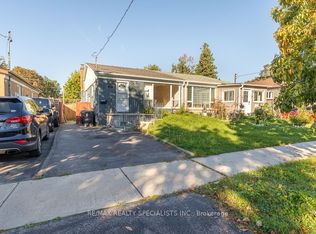 MLS ID #E13797766, RE/MAX REALTY SPECIALISTS INC.. TRREB
