POWER OF SALE - SOLD AS IS/WHERE IS Semi-detached bungalow located in the Clairlea- Birchmount area of Scarborough. The property features 3 bedrooms on the main floor and is conveniently located near schools, parks, public transit and other local amenities. Property is being sold pursuant to a Power of Sale. The property is being sold in its present condition, "as is, where is," without representations or warranties by the Seller, except as may be expressly provided in the Agreement of Purchase and Sale. Buyer and Buyer's agent are advised to conduct their own independent due diligence regarding the property, including measurements, taxes, zoning, permitted use, property condition, room dimensions, parking, fixtures/chattels, rental status, and any other matters material to the Buyer. No representations or warranties are made by the Seller regarding the condition, history, renovations, permits, compliance, or suitability of the property. Buyer to satisfy themselves with respect to all information and to make their own inquiries with the appropriate authorities.
For sale
C$754,000
17 Huddleston Ct, Toronto, ON M1L 4L1
5beds
2baths
Single Family Residence
Built in ----
3,030 Square Feet Lot
$-- Zestimate®
C$--/sqft
C$-- HOA
What's special
- 14 hours
- 4
- 0
Zillow last checked:
Listing updated:
Listed by:
RE/MAX REALTY SPECIALISTS INC.
Source: TRREB,MLS®#: E13797766 Originating MLS®#: Toronto Regional Real Estate Board
Originating MLS®#: Toronto Regional Real Estate BoardFacts & features
Interior
Bedrooms & bathrooms
- Bedrooms: 5
- Bathrooms: 2
Heating
- Forced Air, Gas
Cooling
- Central Air
Features
- Flooring: Carpet Free
- Basement: Finished
- Has fireplace: Yes
- Fireplace features: Wood Burning
Interior area
- Living area range: 700-1100 null
Property
Parking
- Total spaces: 1
Features
- Pool features: None
Lot
- Size: 3,030 Square Feet
- Features: Hospital, Library, Park, Public Transit
Details
- Parcel number: 064490054
Construction
Type & style
- Home type: SingleFamily
- Architectural style: Bungalow
- Property subtype: Single Family Residence
Materials
- Aluminum Siding, Brick
- Foundation: Unknown
- Roof: Asphalt Shingle
Utilities & green energy
- Sewer: Sewer
Community & HOA
Community
- Security: None
Location
- Region: Toronto
Financial & listing details
- Annual tax amount: C$3,500
- Date on market: 9/17/2026
Price history
Price history is unavailable.
Public tax history
Tax history is unavailable.
Climate risks
Neighborhood: Clairlea
Nearby schools
GreatSchools rating
No schools nearby
We couldn't find any schools near this home.


Similar homes
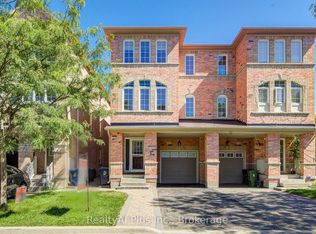
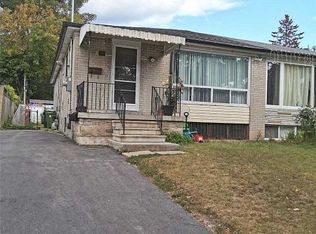
- C$699,9005 bd3 ba-- sqft8 Mack Ave, Toronto, ON M1L 1L9For Sale
 MLS ID #E13761784, REALTY 21 INC.. TRREB
 - C$849,9994 bd2 ba-- sqft688 Sammon Ave, Toronto, ON M4C 2E4For Sale
 MLS ID #E13794580, INTERNATIONAL REALTY FIRM, INC.. TRREB
 - C$849,5004 bd2 ba-- sqft482 Warden Ave, Toronto, ON M1L 3Z1For Sale
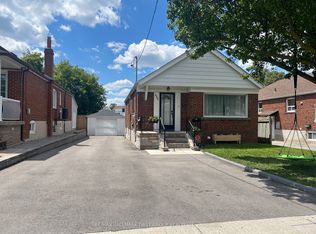 MLS ID #E13714918, RE/MAX HALLMARK FIRST GROUP REALTY LTD.. TRREB
 - C$699,0004 bd2 ba-- sqft36 Benprice Ct, Toronto, ON M1H 1N3For Sale
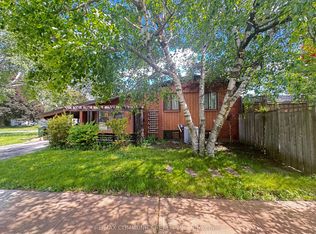 MLS ID #E13750126, RE/MAX COMMUNITY REALTY INC.. TRREB
