Recent Renovated From Top To Bottom! Paint (2022), Modern Kitchen W. Quarts Countertop (2022),Appliances (2022), Roof Shingles (2017), Vinyl Windows (2017), New Hardwood Floor (2023).Lovely Fully Detached Home In A Desirable Neighborhood, Conveniently Located Within WalkingDistance To Public Transit, Schools, And Shops. Photos are virtually staged.
For sale
C$1,218,000
53 Pebblehill Sq, Toronto, ON M1S 2P8
4beds
3baths
Single Family Residence
Built in ----
8,305 Square Feet Lot
$-- Zestimate®
C$--/sqft
C$-- HOA
What's special
New hardwood floorVinyl windowsRoof shinglesFully detached home
- 39 days
- 17
- 0
Zillow last checked:
Listing updated:
Listed by:
HOMELIFE NEW WORLD REALTY INC.
Source: TRREB,MLS®#: E13848458 Originating MLS®#: Toronto Regional Real Estate Board
Facts & features
Interior
Bedrooms & bathrooms
- Bedrooms: 4
- Bathrooms: 3
Primary bedroom
- Description: Primary Bedroom
- Level: Upper
- Area: 14.07 Square Meters
- Area source: Other
- Dimensions: 4.20 x 3.35
Bedroom 2
- Description: Bedroom 2
- Level: Upper
- Area: 9.52 Square Meters
- Area source: Other
- Dimensions: 3.40 x 2.80
Bedroom 3
- Description: Bedroom 3
- Level: Upper
- Area: 9.9 Square Meters
- Area source: Other
- Dimensions: 3.60 x 2.75
Dining room
- Description: Dining Room
- Level: Main
- Area: 10.54 Square Meters
- Area source: Other
- Dimensions: 3.40 x 3.10
Family room
- Description: Family Room
- Level: Basement
- Area: 46 Square Meters
- Area source: Other
- Dimensions: 8.00 x 5.75
Kitchen
- Description: Kitchen
- Level: Main
- Area: 16.42 Square Meters
- Area source: Other
- Dimensions: 4.90 x 3.35
Laundry
- Description: Laundry
- Level: Basement
- Area: 3 Square Meters
- Area source: Other
- Dimensions: 2.00 x 1.50
Living room
- Description: Living Room
- Level: Main
- Area: 18.2 Square Meters
- Area source: Other
- Dimensions: 5.20 x 3.50
Heating
- Forced Air, Gas
Cooling
- Central Air
Appliances
- Included: Water Heater
Features
- Basement: Finished
- Has fireplace: Yes
Interior area
- Living area range: 1100-1500 null
Property
Parking
- Total spaces: 2
- Parking features: Private
- Has attached garage: Yes
Features
- Pool features: None
Lot
- Size: 8,305 Square Feet
- Features: Irregular Lot, Public Transit, School, School Bus Route
Details
- Additional structures: Garden Shed
- Parcel number: 060910078
Construction
Type & style
- Home type: SingleFamily
- Property subtype: Single Family Residence
Materials
- Brick
- Foundation: Concrete
- Roof: Asphalt Shingle
Utilities & green energy
- Sewer: Sewer
Community & HOA
Location
- Region: Toronto
Financial & listing details
- Annual tax amount: C$4,933
- Date on market: 10/1/2026
Price history
Price history is unavailable.
Public tax history
Tax history is unavailable.
Climate risks
Neighborhood: Agincourt North
Nearby schools
GreatSchools rating
No schools nearby
We couldn't find any schools near this home.

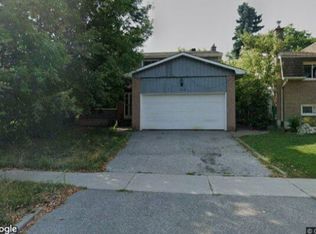

Similar homes
- C$1,158,8004 bd3 ba-- sqft21 Richmond Park Blvd, Toronto, ON M1V 3B5For Sale
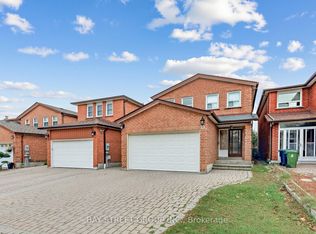 MLS ID #E14163632, BAY STREET GROUP INC.. TRREB
- C$1,198,0006 bd5 ba-- sqft1 Alexmuir Blvd, Toronto, ON M1V 1J2For Sale
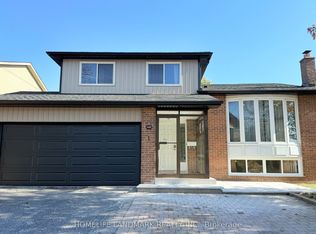 MLS ID #E14130874, HOMELIFE LANDMARK REALTY INC.. TRREB
- C$928,0004 bd3 ba-- sqft85 Pebblehill Sq, Toronto, ON M1S 2P8For Sale
 MLS ID #E14102314, ROYAL LEPAGE SIGNATURE REALTY. TRREB
- C$1,199,0005 bd3 ba-- sqft32 Lauralynn Cres, Toronto, ON M1S 2H5For Sale
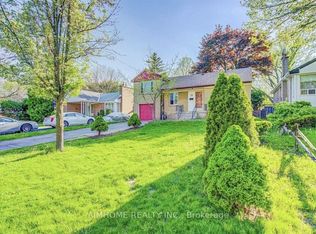 MLS ID #E13816240, AIMHOME REALTY INC.. TRREB
