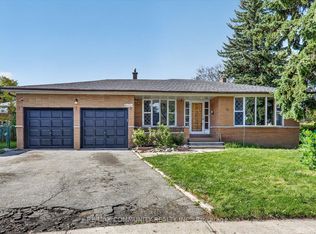
Discover The Endless Potential Of 11 Summerglade Drive, A Beautifully Maintained Detached Home Nestled In Scarborough's Highly Sought-After Agincourt South-Malvern West Neighbourhood. Situated On A Premium Lot, This Charming Property Boasts Three Sun-Filled Bedrooms On The Main Floor Alongside Spacious Living And Dining Areas Tailored For Comfort. The Newly Renovated Lower Level Is An Outstanding Bonus, Featuring Two Generous Bedrooms, A Huge Recreation Room, And A Second Kitchen, Making It The Perfect Setup For An In-Law Suite Or Future Income Potential. The Backyard Offers A Well-Designed Mix Of Hardscaping And Green Space, Highlighted By An Extensive Stone Patio That Accommodates An Open-Air Dining Setup. Adjacent To This Is A Covered Outdoor Lounge Area Beneath A Sturdy Wooden Pergola, Complete With A Translucent Roof And String Lights. Conveniently Located Steps Away From Excellent Schools, Parks, Public Transit, And Bustling Shopping Centres, This Home Delivers Both A Marvelous Lifestyle And A Smart Investment Opportunity.
For sale
C$1,250,000
11 Summerglade Dr, Toronto, ON M1S 1W8
5beds
3baths
Single Family Residence
Built in ----
5,364 Square Feet Lot
$-- Zestimate®
C$--/sqft
C$-- HOA
What's special
Newly renovated lower levelHuge recreation roomSecond kitchen
- 4 days
- 55
- 1
Zillow last checked:
Listing updated:
Listed by:
SUTTON GROUP-ADMIRAL REALTY INC.
Source: TRREB,MLS®#: E14030018 Originating MLS®#: Toronto Regional Real Estate Board
Originating MLS®#: Toronto Regional Real Estate BoardFacts & features
Interior
Bedrooms & bathrooms
- Bedrooms: 5
- Bathrooms: 3
Primary bedroom
- Description: Primary Bedroom
- Level: Main
- Area: 15.12 Square Meters
- Area source: Other
- Dimensions: 4.20 x 3.60
Bedroom 2
- Description: Bedroom 2
- Level: Main
- Area: 17.22 Square Meters
- Area source: Other
- Dimensions: 4.20 x 4.10
Bedroom 3
- Description: Bedroom 3
- Level: Main
- Area: 12.71 Square Meters
- Area source: Other
- Dimensions: 4.10 x 3.10
Bedroom 4
- Description: Bedroom 4
- Level: Basement
- Area: 9.5 Square Meters
- Area source: Other
- Dimensions: 3.80 x 2.50
Bedroom 5
- Description: Bedroom 5
- Level: Basement
- Area: 9 Square Meters
- Area source: Other
- Dimensions: 3.60 x 2.50
Dining room
- Description: Dining Room
- Level: Main
- Area: 8.96 Square Meters
- Area source: Other
- Dimensions: 3.20 x 2.80
Family room
- Description: Family Room
- Level: Basement
- Area: 28.47 Square Meters
- Area source: Other
- Dimensions: 7.30 x 3.90
Foyer
- Description: Foyer
- Level: Main
- Area: 6.84 Square Meters
- Area source: Other
- Dimensions: 3.80 x 1.80
Kitchen
- Description: Kitchen
- Level: Main
- Area: 13.25 Square Meters
- Area source: Other
- Dimensions: 5.30 x 2.50
Kitchen
- Description: Kitchen
- Level: Basement
- Area: 9.36 Square Meters
- Area source: Other
- Dimensions: 3.90 x 2.40
Living room
- Description: Living Room
- Level: Main
- Area: 19.76 Square Meters
- Area source: Other
- Dimensions: 5.20 x 3.80
Living room
- Description: Living Room
- Level: Basement
- Area: 8.5 Square Meters
- Area source: Other
- Dimensions: 2.50 x 3.40
Heating
- Forced Air, Gas
Cooling
- Central Air
Features
- Other, Primary Bedroom - Main Floor
- Flooring: Carpet Free
- Basement: Finished,Separate Entrance
- Has fireplace: Yes
Interior area
- Living area range: 1100-1500 null
Property
Parking
- Total spaces: 2
- Parking features: Private
- Has attached garage: Yes
Features
- Pool features: None
Lot
- Size: 5,364 Square Feet
- Features: Fenced Yard, Park, Public Transit, Rec./Commun.Centre, School, Library
Details
- Parcel number: 061670106
Construction
Type & style
- Home type: SingleFamily
- Architectural style: Bungalow-Raised
- Property subtype: Single Family Residence
Materials
- Brick
- Foundation: Concrete
- Roof: Shingle
Utilities & green energy
- Sewer: Sewer
Community & HOA
Location
- Region: Toronto
Financial & listing details
- Annual tax amount: C$4,917
- Date on market: 10/14/2026
Price history
Price history is unavailable.
Public tax history
Tax history is unavailable.
Climate risks
Neighborhood: Agincourt South
Nearby schools
GreatSchools rating
No schools nearby
We couldn't find any schools near this home.

Similar homes
- C$1,249,9005 bd2 ba-- sqft8 Waterfield Dr, Toronto, ON M1P 3W5For Sale
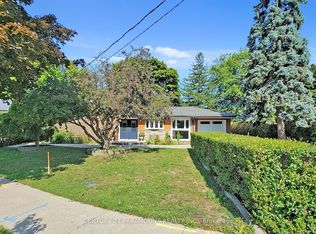 MLS ID #E14090258, CENTURY 21 PARAMOUNT REALTY INC.. TRREB
 - C$1,349,9005 bd2 ba-- sqft1 Goodland Gate, Toronto, ON M1S 1V4For Sale
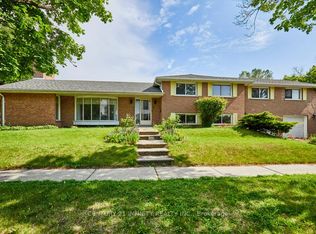 MLS ID #E13870058, Century 21 Infinity Realty Inc.. TRREB
 - C$1,149,0003 bd2 ba-- sqft71 Agincourt Dr, Toronto, ON M1S 1M7For Sale
 MLS ID #E14032214, KELLER WILLIAMS REFERRED URBAN REALTY. TRREB
 - C$1,049,0005 bd3 ba-- sqft10 Tanya Pl, Toronto, ON M1S 1P3For Sale
 MLS ID #E13875418, RE/MAX COMMUNITY REALTY INC.. TRREB
