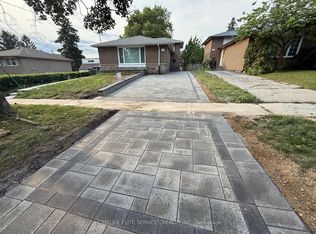
For 63 years, this Manorglen home has been lovingly cared for by the same family-and now it's ready for its next chapter. Tucked onto a quiet, child-friendly street in sought-after Agincourt, this deceptively spacious all-brick backsplit offers four bedrooms, all above grade, two renovated bathrooms, hardwood floors throughout and big, bright windows that fill the home with sunshine. The open-concept living and dining rooms feature a gas fireplace, bay window and custom built-ins, while the updated eat-in kitchen has a convenient side-door walk-out for easy BBQing. A ground-level walk-out leads to the storybook backyard-green, private and wonderfully spacious, with two storage sheds and plenty of room to play, garden and enjoy summer days. The spacious basement adds a rec room, bedroom/office, laundry and huge crawl space for storage, ready for your vision and whatever comes next. Set on a low-traffic street close to parks, tennis courts, the rec centre, TTC and sought-after schools including CD Farquharson Junior Public School and Agincourt Collegiate Institute. Agincourt GO, Scarborough Town Centre and the 401 are moments away, with future subway expansion at Sheppard & McCowan adding even more connectivity. 63 years of stories. Now it's ready for yours.
For sale
C$899,000
46 Manorglen Cres, Toronto, ON M1S 1W4
4beds
2baths
Single Family Residence
Built in ----
5,058 Square Feet Lot
$-- Zestimate®
C$--/sqft
C$-- HOA
What's special
All-brick backsplitTwo renovated bathroomsHardwood floors throughoutGas fireplaceBay windowCustom built-insUpdated eat-in kitchen
- 6 hours
- 2
- 0
Zillow last checked:
Listing updated:
Listed by:
ROYAL LEPAGE SIGNATURE REALTY
Source: TRREB,MLS®#: E13842838 Originating MLS®#: Toronto Regional Real Estate Board
Originating MLS®#: Toronto Regional Real Estate BoardFacts & features
Interior
Bedrooms & bathrooms
- Bedrooms: 4
- Bathrooms: 2
Heating
- Forced Air, Gas
Cooling
- Central Air
Features
- Storage
- Basement: Partially Finished
- Has fireplace: Yes
- Fireplace features: Natural Gas
Interior area
- Living area range: 1500-2000 null
Video & virtual tour
Property
Parking
- Total spaces: 2
- Parking features: Private
Features
- Patio & porch: Patio
- Pool features: None
Lot
- Size: 5,058 Square Feet
- Features: Park, Public Transit, Rec./Commun.Centre, School, Wooded/Treed
Details
- Additional structures: Shed
- Parcel number: 061670073
Construction
Type & style
- Home type: SingleFamily
- Property subtype: Single Family Residence
Materials
- Brick
- Foundation: Concrete Block
- Roof: Asphalt Shingle
Utilities & green energy
- Sewer: Sewer
Community & HOA
Location
- Region: Toronto
Financial & listing details
- Annual tax amount: C$4,910
- Date on market: 9/30/2026
Price history
Price history is unavailable.
Public tax history
Tax history is unavailable.
Climate risks
Neighborhood: Agincourt South
Nearby schools
GreatSchools rating
No schools nearby
We couldn't find any schools near this home.

Similar homes
- C$899,9004 bd2 ba-- sqft80 Applefield Dr, Toronto, ON M1P 3Y2For Sale
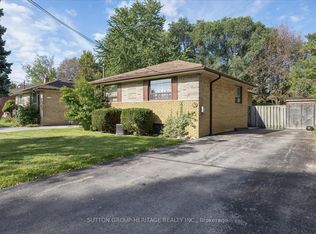 MLS ID #E13819572, SUTTON GROUP-HERITAGE REALTY INC.. TRREB
 - C$939,0004 bd2 ba-- sqft9 Midcroft Dr, Toronto, ON M1S 1W9For Sale
 MLS ID #E13614354, ROYAL LEPAGE TERREQUITY BESPOKE REALTY. TRREB
 - C$995,0004 bd-- ba2k sqft39 Earlton Rd, Scarborough, ON M1T 2R4For Sale
 MLS ID #40866577, Bryan Jaskolka, Salesperson, CMI REAL ESTATE INC. ITSO
 - C$995,0006 bd3 ba-- sqft39 Earlton Rd, Toronto, ON M1T 2R4For Sale
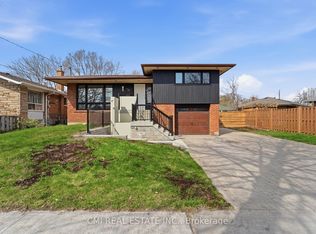 MLS ID #E13827928, CMI REAL ESTATE INC.. TRREB
