Welcome to this beautifully renovated 5-level backsplit semi-detached home in the desirable South Agincourt neighbourhood! Featuring 4+2 bedrooms, 4 bathrooms, and three separate entrances, this spacious home offers a flexible layout ideal for families and multi-generational living. Enjoy a abundant natural light living room with beautiful views overlooking the park. The modern kitchen and cozy family room with fireplace and walk-out to the backyard deck add to the home's inviting appeal. The finished basement features 2 additional bedrooms, a kitchen area, and a separate entrance, offering potential for extended family accommodation or future rental use. Conveniently located near top-rated schools including Agincourt Collegiate Institute, parks, supermarkets, shopping, Scarborough Town Centre, Agincourt GO Station, TTC, Highway 401, and the future subway expansion. An excellent opportunity for comfortable family living with versatile space and future possibilities!
For sale
C$888,000
6 Snowhill Cres, Toronto, ON M1S 3T5
6beds
3baths
Single Family Residence
Built in ----
4,131 Square Feet Lot
$-- Zestimate®
C$--/sqft
C$-- HOA
What's special
Beautifully renovatedSpacious homeModern kitchen
- 3 days
- 10
- 0
Zillow last checked:
Listing updated:
Listed by:
HOMELIFE LANDMARK REALTY INC.
Source: TRREB,MLS®#: E13881840 Originating MLS®#: Toronto Regional Real Estate Board
Originating MLS®#: Toronto Regional Real Estate BoardFacts & features
Interior
Bedrooms & bathrooms
- Bedrooms: 6
- Bathrooms: 3
Bedroom
- Level: Upper
- Dimensions: 4.8 x 3.3
Bedroom 2
- Level: Upper
- Dimensions: 3.7 x 3.1
Bedroom 4
- Level: Lower
- Dimensions: 4.6 x 3.2
Family room
- Level: Lower
- Dimensions: 6.95 x 3.75
Kitchen
- Level: Main
- Dimensions: 5.6 x 3.2
Living room
- Level: Main
- Dimensions: 7.2 x 4.2
Heating
- Forced Air, Gas
Cooling
- Central Air
Features
- Flooring: Carpet Free
- Basement: Apartment,Finished with Walk-Out
- Has fireplace: Yes
Interior area
- Living area range: 1500-2000 null
Property
Parking
- Total spaces: 3
- Parking features: Available, Garage Door Opener
- Has garage: Yes
Features
- Patio & porch: Deck
- Pool features: None
- Has view: Yes
- View description: Park/Greenbelt
Lot
- Size: 4,131 Square Feet
- Topography: Dry
Details
- Parcel number: 061700170
Construction
Type & style
- Home type: SingleFamily
- Property subtype: Single Family Residence
Materials
- Brick Front
- Foundation: Poured Concrete
- Roof: Asphalt Shingle
Utilities & green energy
- Sewer: Sewer
Community & HOA
Location
- Region: Toronto
Financial & listing details
- Annual tax amount: C$4,642
- Date on market: 10/9/2026
Price history
Price history is unavailable.
Public tax history
Tax history is unavailable.
Climate risks
Neighborhood: Agincourt South
Nearby schools
GreatSchools rating
No schools nearby
We couldn't find any schools near this home.
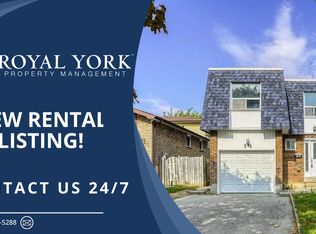
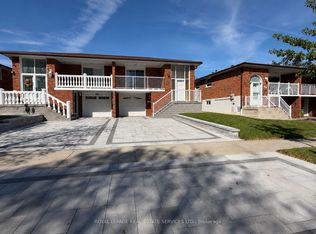
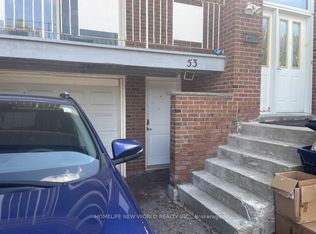
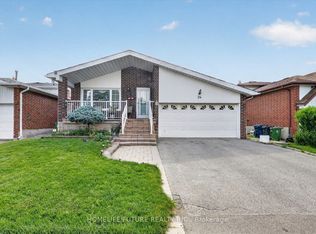
Similar homes
- C$899,0004 bd2 ba-- sqft46 Manorglen Cres, Toronto, ON M1S 1W4For Sale
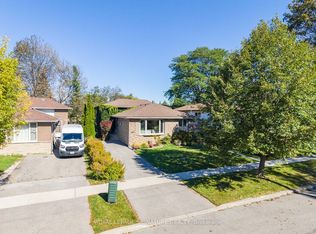 MLS ID #E13842838, ROYAL LEPAGE SIGNATURE REALTY. TRREB
 - C$899,0005 bd4 ba-- sqft34 Craketts Ave, Toronto, ON M1S 3W6For Sale
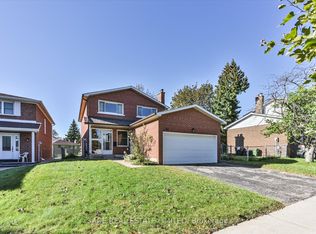 MLS ID #E13835724, SAGE REAL ESTATE LIMITED. TRREB
 - C$1,049,0005 bd3 ba-- sqft10 Tanya Pl, Toronto, ON M1S 1P3For Sale
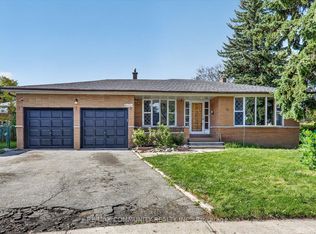 MLS ID #E13875418, RE/MAX COMMUNITY REALTY INC.. TRREB
 - C$829,9005 bd3 ba-- sqft54 Sunderland Cres, Toronto, ON M1H 2V3For Sale
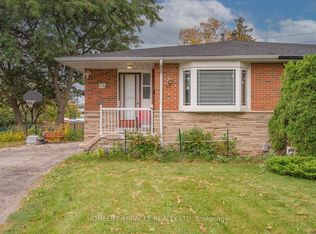 MLS ID #E13847426, HOMELIFE/MIRACLE REALTY LTD. TRREB